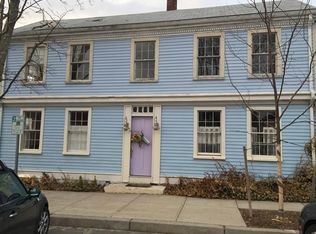
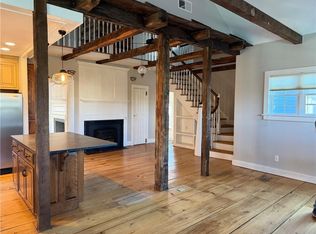
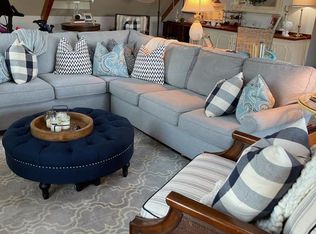
Just steps from the waterfront and nestled in downtown Bristol, this stunning water view condo offers the best of both worlds--brand new construction with high-end finishes and every modern convenience, blended with the charming allure of the historic Samuel Paine House, ca. 1775. This exceptional, west-facing townhouse condo enjoys 2,220 sq.ft. of space, with 3 bedrooms and 3 & 1/2 baths spread out over 3 floors, all accessed via its own private elevator. The heart of the 1st floor is the gourmet kitchen, equipped with high-end appliances, quartz countertops & a separate pantry. Ideal for entertaining & relaxing, the dining area flows seamlessly into the living room and includes a 1/2 bath and door to a private patio. On the 2nd floor, an en-suite bedroom enjoys a walk-in closet, a spa-like bath w/ rain shower head, & access to a private deck. Another bedroom, full bath, & laundry room complete this floor. The 3rd floor primary suite enjoys a luxurious en-suite bath, 3 closets, direct elevator access & water views. This thoughtfully-designed floorpan offers the convenience of multi-floor living, ensuring privacy and flexibility for residents & guests. An unfinished basement offers plentiful storage & addt'l expansion possibilities. Beautiful oak floors, low condo fees, central a/c, custom closets, 2 off-street parking spaces (& ample street parking). With its superior, walkable location, this unique condo is just steps to marinas, shops, restaurants & the East Bay Bike Path.
Sold for $1,275,000
$1,275,000
21 Bradford St Unit 2, Bristol, RI 02809
3beds
2,220sqft
Townhouse
Built in 2024
5,532 Square Feet Lot
$1,330,400 Zestimate®
$574/sqft
$4,655 Estimated rent
Home value
$1,330,400
$1.12M - $1.58M
$4,655/mo
Zestimate® history
Owner options
List your home for rent
$4,655/mo
Rent Zestimate®
Find your next renter with Zillow Rental Manager. Plus, with online applications, you can quickly screen prospective tenants – for free.
$4,655/mo
Rent Zestimate®
Refinance and save
$7,317/mo
Est. payment
Refinancing to a lower rate could help reduce your monthly payments and save thousands over the life of the loan.
$7,317/mo
Est. payment
Explore your selling options
Work with a Zillow partner agent
Leverage their expertise and Zillow's premium Showcase listings to get your home seen by more buyers.
Get startedList with your own agent
Get your home in front of millions of buyers by listing it on Zillow.
Learn how to do itSell it yourself
Take full control of how buyers see your home on Zillow by listing For Sale by Owner (FSBO).
List your homeWhat's special
Zillow last checked:
Listing updated:
Listed by:
Erica Gregg 401-595-3235,
Lila Delman Compass
Bought with:
Barbara Dacey, RES.0027542
Residential Properties Ltd.
Source: StateWide MLS RI,MLS#: 1380473
Facts & features
Interior
Bedrooms & bathrooms
- Bedrooms: 3
- Bathrooms: 4
- Full bathrooms: 3
- 1/2 bathrooms: 1
Primary bedroom
- Features: Ceiling Height 7 to 9 ft
- Level: Second
Bathroom
- Features: Ceiling Height 7 to 9 ft
- Level: Second
Bathroom
- Features: Ceiling Height 7 to 9 ft
- Level: First
Bathroom
- Features: Ceiling Height 7 to 9 ft
- Level: Third
Other
- Features: Ceiling Height 7 to 9 ft
- Level: Second
Other
- Features: Ceiling Height 7 to 9 ft
- Level: Third
Kitchen
- Features: Ceiling Height 7 to 9 ft
- Level: First
Laundry
- Features: Ceiling Height 7 to 9 ft
- Level: Second
Living room
- Features: Ceiling Height 7 to 9 ft
- Level: First
Heating
- Natural Gas, Forced Air, Gas Connected, Zoned
Cooling
- Central Air
Appliances
- Included: Gas Water Heater, Dishwasher, Dryer, Disposal, Range Hood, Microwave, Oven/Range, Refrigerator, Washer
- Laundry: In Unit
Features
- Wall (Plaster), Internal Expansion, Stairs, Plumbing (Mixed), Insulation (Ceiling), Insulation (Walls), Elevator
- Flooring: Hardwood, Marble, Other
- Windows: Insulated Windows
- Basement: Full,Interior and Exterior,Unfinished,Storage Space,Utility
- Has fireplace: No
- Fireplace features: None
Interior area
- Total structure area: 2,220
- Total interior livable area: 2,220 sqft
- Finished area above ground: 2,220
- Finished area below ground: 0
Property
Parking
- Total spaces: 2
- Parking features: No Garage, Assigned, Driveway
- Has uncovered spaces: Yes
Accessibility
- Accessibility features: Accessible Elevator Installed
Features
- Stories: 3
- Entry location: First Floor Access,Private Entry,Second Floor Access
- Patio & porch: Deck, Patio
- Has view: Yes
- View description: Water
- Has water view: Yes
- Water view: Water
- Waterfront features: Walk to Salt Water
Lot
- Size: 5,532 Square Feet
- Features: Local Historic District, Sidewalks
Details
- Parcel number: 21BRADFORDST2BRIS
- Zoning: W
- Special conditions: Conventional/Market Value
- Other equipment: Cable TV, Elevator
Construction
Type & style
- Home type: Townhouse
- Property subtype: Townhouse
Materials
- Plaster, Clapboard, Shingles, Wood
- Foundation: Concrete Perimeter
Condition
- New construction: No
- Year built: 2024
Utilities & green energy
- Electric: 200+ Amp Service
- Sewer: Public Sewer
- Water: Individual Meter, Municipal
- Utilities for property: Underground Utilities, Sewer Connected, Water Connected
Green energy
- Energy efficient items: Appliances, Water Heater
Community & HOA
Community
- Features: Near Public Transport, Commuter Bus, Golf, Highway Access, Hospital, Interstate, Marina, Private School, Public School, Recreational Facilities, Restaurants, Schools, Near Shopping, Near Swimming, Tennis
- Subdivision: Historic Downtown / Harbor
HOA
- Has HOA: No
- HOA fee: $450 monthly
Location
- Region: Bristol
Financial & listing details
- Price per square foot: $574/sqft
- Date on market: 3/20/2025
- Inclusions: Property taxes and assessment to be determined.
Price history
| Date | Event | Price |
|---|---|---|
| 1/29/2026 | Sold | $1,275,000-5.6%$574/sqft |
Source:  StateWide MLS RI #1380473 Report a problem StateWide MLS RI #1380473 Report a problem | ||
| 1/15/2026 | Pending sale | $1,350,000$608/sqft |
Source: StateWide MLS RI #1380473 Report a problem | ||
| 11/5/2025 | Contingent | $1,350,000$608/sqft |
Source: StateWide MLS RI #1380473 Report a problem | ||
| 3/20/2025 | Price change | $1,350,000-6.9%$608/sqft |
Source: StateWide MLS RI #1380473 Report a problem | ||
| 8/12/2024 | Listed for sale | $1,450,000$653/sqft |
Source: StateWide MLS RI #1364774 Report a problem | ||
Public tax history
Tax history is unavailable.
Neighborhood: 02809
Nearby homes
- $864,6004 bd3 ba2.9k sqft21 Bradford St, Bristol, RI 02809Off Market
- $--2 bd2 ba1.6k sqft31 Bradford St FLOOR 1, Bristol, RI 02809Off Market
- $1,059,6004 bd3 ba3k sqft31 Bradford St, Bristol, RI 02809Off Market
- $689,0002 bd2 ba1.8k sqft1 Bradford St, Bristol, RI 02809Off Market
- $--1 bd1 ba700 sqft1 Bradford St #2B, Bristol, RI 02809Off Market
- $--2 bd2 ba1.8k sqft3 Bradford St, Bristol, RI 02809Off Market
- $1,560,2002 bd2 ba1.9k sqft345 Thames St UNIT 408, Bristol, RI 02809Off Market
- $662,7006 bd3 ba1.8k sqft14 Bradford St, Bristol, RI 02809Off Market
- $764,000-- bd1 ba2k sqft47 Bradford St FLOOR 1, Bristol, RI 02809Off Market
Nearby schools
GreatSchools rating
- 8/10Colt Andrews SchoolGrades: K-5Distance: 0.1 mi
- 7/10Kickemuit Middle SchoolGrades: 6-8Distance: 4.1 mi
- 8/10Mt. Hope High SchoolGrades: 9-12Distance: 1.2 mi
Get a cash offer in 3 minutes
Find out how much your home could sell for in as little as 3 minutes with a no-obligation cash offer.
Estimated market value
$1,330,400
Get a cash offer in 3 minutes
Find out how much your home could sell for in as little as 3 minutes with a no-obligation cash offer.
Estimated market value
$1,330,400
- Rhode Island
- Bristol County
- Bristol
- 02809
- 21 Bradford St Unit 2
Nearby cities
Nearby zip codes
Other Bristol Topics
