Discover the beautiful light and modern elegance of this West End 2bdrm plus guest suite! Located in the highly sought-after Herring Cove Village, built by Cape Associates near the gorgeous ever-changing Moors, the breakwater, and Wood End Light, Unit 8 features 1,477 sq. ft. and 5 exclusive-use outside areas. Each of the bedrooms occupies its own level, with private spa-like baths and ample storage. The main floor is comprised of a designer chef's kitchen with granite countertops and stainless-steel appliances, a spacious dining area, half bath, a dramatic great room with a gas fireplace, 2-story ceiling, and a wall of windows for viewing the beautiful conservation land behind the unit. A large deck complements this level. The loft above the great room is a full-size room with vaulted ceiling, a large closet, beautifully tiled full bath, and a private deck. This room makes a great sleeping den for overflow guests! A spiral staircase leads to the cupola and the roof deck with panoramic 360 views of the monument, harbor, and marsh. Additional exclusive-use outside areas include: a lower-level deck, covered front porch and a small, private sitting area off the primary bedroom.( An enclosed outdoor hot-water shower is perfect for daily use or rinsing post-beach. Rentals are permitted, two parking spaces, central air, in-unit laundry, pets for owners
Pending
$1,775,000
21 Bradford Street Extension #U8, Provincetown, MA 02657
2beds
1,477sqft
Townhouse
Built in 2008
4.13 Acres Lot
$1,679,700 Zestimate®
$1,202/sqft
$767/mo HOA
What's special
Gas fireplaceCentral airEnclosed outdoor hot-water showerLarge deckLower-level deckCovered front porchPrivate deck
- 338 days
- 39
- 1
Zillow last checked:
Listing updated:
Listed by:
Lee Ash 508-237-6342,
William Raveis Real Estate & Home Services,
Jane Scherer 508-240-4464,
William Raveis Real Estate & Home Services
Source: CCIMLS,MLS#: 22504783
Facts & features
Interior
Bedrooms & bathrooms
- Bedrooms: 2
- Bathrooms: 4
- Full bathrooms: 3
- 1/2 bathrooms: 1
Primary bedroom
- Level: First
Heating
- Has Heating (Unspecified Type)
Cooling
- Central Air
Features
- HU Cable TV, Recessed Lighting, Linen Closet
- Flooring: Hardwood, Tile
- Number of fireplaces: 1
- Common walls with other units/homes: End Unit
Interior area
- Total structure area: 1,477
- Total interior livable area: 1,477 sqft
Property
Parking
- Total spaces: 2
Features
- Stories: 3
- Entry location: First Floor,6+ Steps to Entry
- Patio & porch: Deck, Other, Porch
- Exterior features: Outdoor Shower
- Has view: Yes
- Has water view: Yes
- Water view: Bay/Harbor
- Frontage length: 64.00
Lot
- Size: 4.13 Acres
- Features: Bike Path, Medical Facility, In Town Location, Conservation Area
Details
- Parcel number: 53233008
- Zoning: R1
- Special conditions: None
- Other equipment: Fuel Tank(s)
Construction
Type & style
- Home type: Townhouse
- Property subtype: Townhouse
- Attached to another structure: Yes
Materials
- Shingle Siding
- Roof: Asphalt, Pitched
Condition
- Updated/Remodeled, Actual
- New construction: No
- Year built: 2008
- Major remodel year: 2008
Utilities & green energy
- Sewer: Septic Tank, Septic Tank
Community & HOA
Community
- Features: Basic Cable, Snow Removal, Rubbish Removal, Road Maintenance, Marina
HOA
- Has HOA: Yes
- Amenities included: Maintenance Structure, Snow Removal, Trash, Road Maintenance
- Services included: Reserve Funds, Professional Property Management
- HOA fee: $767 monthly
Location
- Region: Provincetown
Financial & listing details
- Price per square foot: $1,202/sqft
- Tax assessed value: $1,750,000
- Annual tax amount: $10,728
- Date on market: 9/25/2025
- Cumulative days on market: 296 days
- Ownership: Condo
- Road surface type: Paved
Estimated market value
$1,679,700
$1.60M - $1.76M
$3,308/mo
Price history
| Date | Event | Price |
|---|---|---|
| 6/30/2026 | Pending sale | $1,775,000$1,202/sqft |
Source:  CCIMLS #22504783 Report a problem CCIMLS #22504783 Report a problem | ||
| 5/14/2026 | Price change | $1,775,000-9%$1,202/sqft |
Source: CCIMLS #22504783 Report a problem | ||
| 3/18/2026 | Price change | $1,950,000-2.5%$1,320/sqft |
Source: CCIMLS #22504783 Report a problem | ||
| 11/26/2025 | Price change | $1,999,000-4.8%$1,353/sqft |
Source: CCIMLS #22504783 Report a problem | ||
| 9/25/2025 | Listed for sale | $2,100,000+125.8%$1,422/sqft |
Source: CCIMLS #22504783 Report a problem | ||
| 3/1/2019 | Sold | $930,000$630/sqft |
Source: CCIMLS #21807921 Report a problem | ||
Public tax history
Tax history is unavailable.
Monthly payment
Est. payment
Payment breakdown
Explore the cost of this home by adjusting the details. Changes won't be saved.Climate risks
Neighborhood: 02657
- $2,884,4003 bd4 ba2.1k sqft21 Bradford Street Ext UNIT U14, Provincetown, MA 02657Off Market
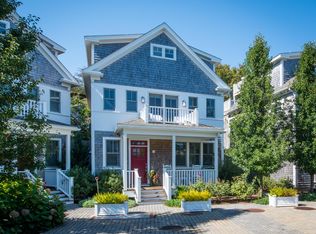
- $2,397,2003 bd4 ba1.8k sqft21 Bradford Street Ext #2, Provincetown, MA 02657Off Market
- $1,184,9001 bd2 ba862 sqft21 Bradford Street Ext #9, Provincetown, MA 02657Off Market
- $2,333,3003 bd4 ba1.8k sqft21 Bradford Street Ext #1, Provincetown, MA 02657Off Market
Similar homes
- $1,750,0002 bd3 ba1.3k sqftGull, Provincetown, MA 02657For Sale

 MLS ID #22603824, Thom E Hochard, Berkshire Hathaway HomeServices Robert Paul Properties. CCIMLS
 - $1,750,0002 bd2 ba1k sqftWest Vine, Provincetown, MA 02657For Sale
 MLS ID #22602084, Rob O'Donnell, Christie's International Real Estate Atlantic Brokerage. CCIMLS
 - $1,789,0001 bd3 ba1.1k sqftOther, Provincetown, MA 02657For Sale
 MLS ID #22603793, Joan A Lenane, Gibson Sotheby's International Realty. CCIMLS
 - $1,895,0002 bd2 ba1k sqftOther, Provincetown, MA 02657For Sale
 MLS ID #22603105, Iskren ''Isi'' Georgiev, Gibson Sotheby's International Realty. CCIMLS
 - $1,885,0005 bd4 ba1.3k sqftOther, Provincetown, MA 02657For SaleMLS ID #22603977, Max Cliggott-Perlt, Berkshire Hathaway HomeServices Robert Paul Properties. CCIMLS
- $1,750,0002 bd3 ba1.3k sqft5 Webster Place, Provincetown, MA 02657For SaleMLS ID #22601195, Iskren ''Isi'' Georgiev, Gibson Sotheby's International Realty. CCIMLS
- $1,139,0002 bd4 ba1.8k sqftCaptain Berties, Provincetown, MA 02657For SaleMLS ID #22602578, Joan A Lenane, Gibson Sotheby's International Realty. CCIMLS
- $1,595,0002 bd3 ba1.2k sqftThe 350 Bradford Street Condominium, Provincetown, MA 02657For SaleMLS ID #22600627, Brett E Holmes, Berkshire Hathaway HomeServices Robert Paul Properties. CCIMLS
- $1,795,0002 bd3 ba1.5k sqftOther, Provincetown, MA 02657For SaleMLS ID #22600780, Gregory A Baldwin, William Raveis Real Estate & Home Services. CCIMLS
- $1,195,0003 bd3 ba1.5k sqftOther, Provincetown, MA 02657New ConstructionMLS ID #22603957, Nate Butera, Gibson Sotheby's International Realty. CCIMLS
- $2,295,0002 bd3 ba1.4k sqft24 Cottage Street, Provincetown, MA 02657For SaleMLS ID #22603244, Brett E Holmes, Berkshire Hathaway HomeServices Robert Paul Properties. CCIMLS
- $1,895,0002 bd3 ba1.5k sqftOther, Provincetown, MA 02657For SaleMLS ID #22600781, Gregory A Baldwin, William Raveis Real Estate & Home Services. CCIMLS
- $2,499,0003 bd2 ba1.1k sqft4 Conant Street, Provincetown, MA 02657For SaleMLS ID #22604179, Jeffrey A Haley, Jeffrey A. Haley. CCIMLS
- $2,570,0002 bd4 ba1.8k sqftOther, Provincetown, MA 02657For SaleMLS ID #22603721, Brian Burns, Gibson Sotheby's International Realty. CCIMLS
- $2,300,0003 bd3 ba1.3k sqftOther, Provincetown, MA 02657For SaleMLS ID #22603864, The Beach Buoys, Gibson Sotheby's International Realty. CCIMLS
- $1,495,0001 bd1 ba788 sqft56A W Franklin Street, Provincetown, MA 02657For SaleMLS ID #22603883, Brett E Holmes, Berkshire Hathaway HomeServices Robert Paul Properties. CCIMLS
- $1,499,0001 bd2 ba1.2k sqftOther, Provincetown, MA 02657For SaleMLS ID #22601350, Timothy Brown, SeasCape Realty, Inc.. CCIMLS
- $2,495,0002 bd4 ba1.7k sqft134 Commercial Street, Provincetown, MA 02657For SaleMLS ID #22602431, Brett E Holmes, Berkshire Hathaway HomeServices Robert Paul Properties. CCIMLS
- $2,195,0003 bd2 ba1.4k sqftOther, Provincetown, MA 02657For SaleMLS ID #22602764, Iskren ''Isi'' Georgiev, Gibson Sotheby's International Realty. CCIMLS
