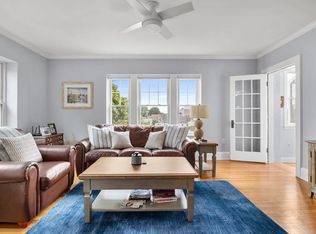
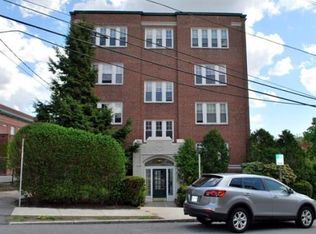
Welcome to this bright and inviting one-bedroom condo, perfectly situated on the third floor of a well-maintained brick building just moments from the heart of Medford Square. Enjoy easy access to local restaurants, shops, parks, and everything the neighborhood has to offer. Inside, you'll find a sun-filled, open-concept layout with high ceilings and oversized windows that fill the home with natural light. The updated kitchen features granite countertops, modern cabinetry, and opens seamlessly to the living and dining area, creating a comfortable space for everyday living or entertaining. The home also offers an updated bathroom along with generous closet and storage space throughout. Residents enjoy a variety of amenities, including off-street parking, laundry facilities on every floor, a fitness center, bike storage, private storage, and a guest suite for visiting family and friends. The condo fee includes heat, hot water, basic cable, and internet, making for easy, low-maintenance living. With convenient access to I-93, public transportation, and Boston, this is an excellent opportunity for first-time buyers, commuters, or anyone looking to enjoy all that Medford has to offer.
For sale
Price cut: $10K (8/26)
$439,000
21 Bradlee Rd APT 32, Medford, MA 02155
1beds
742sqft
Condominium
Built in 1931
-- sqft lot
$432,200 Zestimate®
$592/sqft
$634/mo HOA
What's special
Sun-filled open-concept layoutUpdated kitchenUpdated bathroomGranite countertopsModern cabinetryOff-street parkingHigh ceilings
- 49 days
- 415
- 14
Zillow last checked:
Listing updated:
Listed by:
Peter Kasseris 781-910-2271,
Serhant 617-250-0559
Source: MLS PIN,MLS#: 73559223
Facts & features
Interior
Bedrooms & bathrooms
- Bedrooms: 1
- Bathrooms: 1
- Full bathrooms: 1
Primary bedroom
- Features: Closet, Flooring - Hardwood, Lighting - Overhead
Primary bathroom
- Features: Yes
Bathroom 1
- Features: Bathroom - Full, Bathroom - Tiled With Shower Stall, Flooring - Stone/Ceramic Tile, Countertops - Stone/Granite/Solid, Lighting - Sconce
Dining room
- Features: Flooring - Hardwood, Lighting - Pendant
Kitchen
- Features: Flooring - Hardwood, Countertops - Stone/Granite/Solid, Recessed Lighting, Stainless Steel Appliances
Living room
- Features: Flooring - Hardwood, Lighting - Overhead
Heating
- Steam, Natural Gas
Cooling
- Window Unit(s), None
Appliances
- Included: Range, Dishwasher, Disposal, Microwave, Refrigerator
- Laundry: In Building
Features
- Internet Available - Broadband
- Flooring: Tile, Hardwood
- Has basement: No
- Has fireplace: No
Interior area
- Total structure area: 742
- Total interior livable area: 742 sqft
- Finished area above ground: 742
Property
Parking
- Total spaces: 1
- Parking features: Off Street, Assigned, Paved
- Uncovered spaces: 1
Features
- Entry location: Unit Placement(Upper)
- Patio & porch: Patio
- Exterior features: Patio
Details
- Parcel number: M:L09 B:2408 L:0000,4438319
- Zoning: APT2
Construction
Type & style
- Home type: Condo
- Property subtype: Condominium
- Attached to another structure: Yes
Materials
- Roof: Rubber
Condition
- Year built: 1931
Utilities & green energy
- Electric: Circuit Breakers
- Sewer: Public Sewer
- Water: Public
Community & HOA
Community
- Features: Public Transportation, Shopping, Park, Medical Facility, Laundromat, Highway Access, House of Worship, Public School, T-Station
- Security: Intercom
HOA
- Amenities included: Hot Water, Laundry, Fitness Center, Clubroom, Storage
- Services included: Heat, Insurance, Maintenance Grounds, Snow Removal, Trash, Reserve Funds
- HOA fee: $634 monthly
Location
- Region: Medford
Financial & listing details
- Price per square foot: $592/sqft
- Tax assessed value: $473,300
- Annual tax amount: $4,085
- Date on market: 8/4/2026
Estimated market value
$432,200
$411,000 - $454,000
$2,485/mo
Price history
| Date | Event | Price |
|---|---|---|
| 8/26/2026 | Price change | $439,000-2.2%$592/sqft |
Source: MLS PIN #73559223 Report a problem | ||
| 8/5/2026 | Listed for sale | $449,000-4.5%$605/sqft |
Source: MLS PIN #73559223 Report a problem | ||
| 7/28/2026 | Listing removed | $470,000$633/sqft |
Source: MLS PIN #73497389 Report a problem | ||
| 6/12/2026 | Price change | $470,000-3.1%$633/sqft |
Source: MLS PIN #73497389 Report a problem | ||
| 5/5/2026 | Price change | $485,000-3%$654/sqft |
Source: MLS PIN #73497389 Report a problem | ||
| 4/7/2026 | Listed for sale | $499,900+26.6%$674/sqft |
Source: MLS PIN #73497389 Report a problem | ||
| 12/17/2020 | Sold | $395,000+4%$532/sqft |
Source: Public Record Report a problem | ||
| 11/2/2020 | Pending sale | $379,900$512/sqft |
Source: Paul Conti Real Estate #72746054 Report a problem | ||
| 10/21/2020 | Listed for sale | $379,900+53.8%$512/sqft |
Source: Paul Conti Real Estate #72746054 Report a problem | ||
| 9/8/2017 | Sold | $247,000+4.6%$333/sqft |
Source: Public Record Report a problem | ||
| 12/6/2002 | Sold | $236,033$318/sqft |
Source: Public Record Report a problem | ||
Public tax history
| Year | Property taxes | Tax assessment |
|---|---|---|
| 2025 | $3,470 | $407,300 |
| 2024 | $3,470 +4% | $407,300 +5.7% |
| 2023 | $3,335 -2.7% | $385,500 +1.4% |
| 2022 | $3,426 +10.7% | $380,200 +15.6% |
| 2021 | $3,094 +1.5% | $328,800 -1% |
| 2020 | $3,049 +0.9% | $332,100 +5.5% |
| 2019 | $3,022 +4.9% | $314,800 +11.9% |
| 2018 | $2,882 +10% | $281,400 +13.4% |
| 2017 | $2,620 0% | $248,100 +5.9% |
| 2016 | $2,621 +3.5% | $234,200 +8.2% |
| 2015 | $2,533 +10.3% | $216,500 +15.5% |
| 2014 | $2,296 +0.1% | $187,400 +1% |
| 2013 | $2,293 +4.2% | $185,500 +1.4% |
| 2012 | $2,201 +3.6% | $183,000 |
| 2011 | $2,125 +3.7% | $183,000 -2% |
| 2010 | $2,050 -5.9% | $186,700 -13.6% |
| 2009 | $2,178 -2.7% | $216,100 -12% |
| 2008 | $2,239 -9.9% | $245,500 -12.2% |
| 2007 | $2,485 | $279,500 |
Find assessor info on the county website
Monthly payment
Est. payment
Payment breakdown
Explore the cost of this home by adjusting the details. Changes won't be saved.Climate risks
Neighborhood: 02155

Similar homes
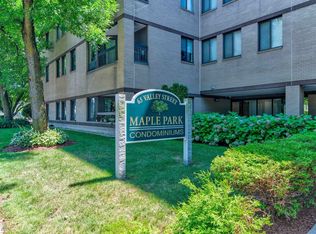
- $519,0002 bd2 ba1k sqftMaple Park, Medford, MA 02155For Sale
 MLS ID #73563047, Zhonghui Zhu, Keller Williams Realty. MLS PIN
 - $465,8292 bd1 ba881 sqft429 Border St APT 6, East Boston, MA 02128For Sale
 MLS ID #73560820, Megan Henslee, Keller Williams Realty Boston-Metro | Back Bay. MLS PIN
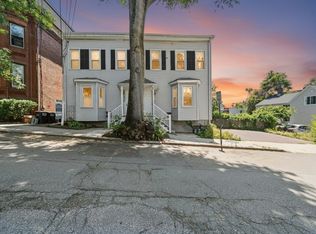
 - $479,9002 bd1 ba653 sqft84-86 Mt Vernon Condominium Trust, Somerville, MA 02145For Sale
 MLS ID #73551119, Team Blue, ERA Key Realty Services. MLS PIN
 - $395,0002 bd1 ba725 sqftThe Otis Condominiums, Watertown, MA 02472For Sale
 MLS ID #73576666, Jack Bruneau, Coldwell Banker Realty - Newton. MLS PIN
