Welcome Home! Sitting on a Corner Lot, this 3-Bedroom, One and a Half Bath Home is Move in Ready! Walk into the Foyer of this Well-Maintained Bi-Level and Notice the Bright Family Room with Views of the Large Fenced-In Yard from the Built-In Blinds of the Patio Doors! The Spacious Living Room has a Large Bay Window and Hardwood Flooring which Extends to the Dining Room Area! The Kitchen has an Access Door Leading to the Family Room! The Main Bedroom has an Entrance to the Main Bathroom! Two More Bedrooms,, a Full Bath and Roomy Hallway Completes the Top Floor! Don’t Forget to Check Out the Full Basement AND One-Car Garage! This Open Floor Plan Home Makes Entertaining a Breeze! Schedule Your Showing Today!"
Sold for $350,000
$350,000
21 Brattle Ave, Trenton, NJ 08638
3beds
1,490sqft
Single Family Residence
Built in 1955
8,360 Square Feet Lot
$396,500 Zestimate®
$235/sqft
$2,908 Estimated rent
Home value
$396,500
$377,000 - $420,000
$2,908/mo
Zestimate® history
Owner options
List your home for rent
$2,908/mo
Rent Zestimate®
Find your next renter with Zillow Rental Manager. Plus, with online applications, you can quickly screen prospective tenants – for free.
$2,908/mo
Rent Zestimate®
Refinance and save
$2,487/mo
Est. payment
Refinancing to a lower rate could help reduce your monthly payments and save thousands over the life of the loan.
$2,487/mo
Est. payment
Explore your selling options
Work with a Zillow partner agent
Leverage their expertise and Zillow's premium Showcase listings to get your home seen by more buyers.
Get startedList with your own agent
Get your home in front of millions of buyers by listing it on Zillow.
Learn how to do itSell it yourself
Take full control of how buyers see your home on Zillow by listing For Sale by Owner (FSBO).
List your homeWhat's special
Large bay windowBuilt - in blindsPatio doorsCorner lotBright family roomOpen floor plan home
Zillow last checked:
Listing updated:
Listed by:
Carmella Snell 267-210-5900,
BHHS Fox & Roach - Princeton
Bought with:
Sue Havens, 570438
Callaway Henderson Sotheby's Int'l-Princeton
Source: Bright MLS,MLS#: NJME2042866
Facts & features
Interior
Bedrooms & bathrooms
- Bedrooms: 3
- Bathrooms: 2
- Full bathrooms: 1
- 1/2 bathrooms: 1
- Main level bathrooms: 1
Rooms
- Room types: Living Room, Dining Room, Kitchen, Family Room, Foyer, Bathroom 1, Bathroom 2, Bathroom 3, Full Bath
Basement
- Area: 0
Heating
- Baseboard, Electric
Cooling
- Window Unit(s), Electric
Appliances
- Included: Electric Water Heater
- Laundry: Dryer In Unit, Washer In Unit, In Basement
Features
- Breakfast Area, Ceiling Fan(s), Crown Molding, Dining Area, Family Room Off Kitchen, Bathroom - Tub Shower
- Flooring: Carpet, Ceramic Tile, Laminate
- Basement: Other
- Has fireplace: No
Interior area
- Total structure area: 1,490
- Total interior livable area: 1,490 sqft
- Finished area above ground: 1,490
- Finished area below ground: 0
Property
Parking
- Total spaces: 1
- Parking features: Garage Faces Front, Asphalt, Attached, Driveway
- Attached garage spaces: 1
- Has uncovered spaces: Yes
Accessibility
- Accessibility features: None
Features
- Levels: Bi-Level,Two
- Stories: 2
- Patio & porch: Patio
- Pool features: None
Lot
- Size: 8,360 Square Feet
- Dimensions: 88.00 x 95.00
- Features: Corner Lot/Unit
Details
- Additional structures: Above Grade, Below Grade
- Parcel number: 020017100382
- Zoning: R-2
- Special conditions: Standard
Construction
Type & style
- Home type: SingleFamily
- Property subtype: Single Family Residence
Materials
- Frame
- Foundation: Block
Condition
- New construction: No
- Year built: 1955
Utilities & green energy
- Sewer: Public Sewer
- Water: Public
Community & HOA
Community
- Subdivision: Brae Burn Park
HOA
- Has HOA: No
Location
- Region: Trenton
- Municipality: EWING TWP
Financial & listing details
- Price per square foot: $235/sqft
- Tax assessed value: $165,700
- Annual tax amount: $6,125
- Date on market: 5/4/2024
- Listing agreement: Exclusive Right To Sell
- Listing terms: Conventional,FHA,Cash
- Exclusions: Personal Property
- Ownership: Fee Simple
Price history
| Date | Event | Price |
|---|---|---|
| 7/18/2024 | Sold | $350,000+1.3%$235/sqft |
Source:  Bright MLS #NJME2042866 Report a problem Bright MLS #NJME2042866 Report a problem | ||
| 7/9/2024 | Pending sale | $345,678$232/sqft |
Source: Bright MLS #NJME2042866 Report a problem | ||
| 5/13/2024 | Contingent | $345,678$232/sqft |
Source: Bright MLS #NJME2042866 Report a problem | ||
| 5/4/2024 | Listed for sale | $345,678$232/sqft |
Source: Bright MLS #NJME2042866 Report a problem | ||
Public tax history
Tax history is unavailable.
Neighborhood: 08638
Nearby homes
- $350,0003 bd2 ba1.3k sqft21 Brattle St, Ewing, NJ 08638Sold

- $510,0004 bd3 ba1.5k sqft28 Brattle St, Ewing, NJ 08638Sold
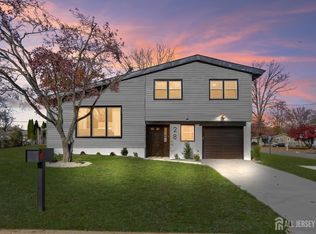
- $425,8003 bd2 ba1.8k sqft24 Saint Paul Ave, Ewing, NJ 08638Off Market
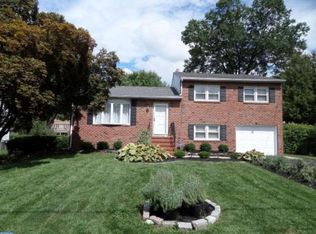
- $472,7004 bd3 ba2k sqft18 Saint Paul Ave, Ewing, NJ 08638Off Market
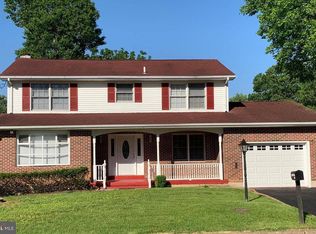
- $471,000-- bd-- ba1.9k sqft20 Brattle St, Trenton, NJ 08638Off Market
- $361,800-- bd-- ba1.3k sqft30 Saint Paul Ave, Ewing, NJ 08638Off Market
- $337,000-- bd-- ba1k sqft10 Brattle St, Ewing, NJ 08638Off Market
- $423,7003 bd3 ba1.9k sqft40 Saint Paul Ave, Ewing, NJ 08638Off Market
Nearby schools
GreatSchools rating
- 3/10Wl Antheil Elementary SchoolGrades: PK-5Distance: 0.9 mi
- 4/10Gilmore J Fisher Middle SchoolGrades: 6-8Distance: 1.3 mi
- 2/10Ewing High SchoolGrades: 9-12Distance: 1 mi
Schools provided by the listing agent
- District: Ewing Township Public Schools
Source: Bright MLS. This data may not be complete. We recommend contacting the local school district to confirm school assignments for this home.
Get a cash offer in 3 minutes
Find out how much your home could sell for in as little as 3 minutes with a no-obligation cash offer.
Estimated market value
$396,500
Get a cash offer in 3 minutes
Find out how much your home could sell for in as little as 3 minutes with a no-obligation cash offer.
Estimated market value
$396,500
- New Jersey
- Mercer County
- Ewing
- 08638
- 21 Brattle Ave
Nearby cities
Nearby zip codes
Other Ewing Topics
