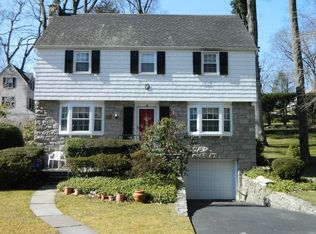
Tucked away on a quiet, private street where privacy and community come together, 21 Braxmar Drive South is the kind of home that stops you in your tracks—a storybook Colonial in the heart of Harrison's coveted Winfield Glenn neighborhood. A neighboring home recently sold for $2,920,000, highlighting the exceptional value and future upside this address offers to buyers looking to personalize a home in one of Harrison's most desirable locations.
Set on a beautifully landscaped 0.23-acre lot, this sun-filled three-bedroom Colonial perfectly blends timeless architectural charm with thoughtful modern updates. The gracious living room is anchored by original built-ins and a classic brick fireplace, creating a warm and inviting gathering space. It flows seamlessly into a formal dining room featuring custom cabinetry, ideal for entertaining family and friends.
The bright eat-in kitchen offers abundant cabinetry and workspace, while the adjacent screened-in porch provides the perfect place to enjoy morning coffee or unwind on warm evenings. A conveniently located powder room completes the main level.
Upstairs, the peaceful primary suite features a private bath and an impressive amount of custom-fitted closet space. Two additional bedrooms share a beautifully updated hall bath, creating a second floor that's as charming as it is functional.
The walkout lower level expands the home's living space with a versatile family room or playroom centered around a cozy wood-burning fireplace. A spacious laundry area and direct access to the attached one-car garage add everyday convenience, while the oversized driveway easily accommodates multiple vehicles.
Outside, the home's enchanting character continues with a private patio, side yard, and attached storage shed. Intimate garden sitting areas evoke the romance of an English countryside retreat—just waiting for twinkling string lights and summer evenings spent outdoors. Freshly painted and move-in ready, this home offers low-maintenance living without compromise, making it equally appealing as a first home, a downsizing opportunity, or a peaceful place to retire.
The location is second to none. Enjoy easy access to Harrison's vibrant downtown, Metro-North, scenic parks, and the exclusive Harrison Meadows Country Club. Children attend the highly regarded Harrison Central School District, including Harrison Avenue Elementary, while commuters will appreciate the approximately 45-minute ride to New York City. White Plains shopping, municipal water, municipal sewer, natural gas heat, and convenient access to Interstate 684 and I-95 complete the package.
Tax Details: Village taxes are billed in two installments of $2,412.43 each. County taxes are $2,645.45. School taxes are billed in two installments of $4,845.79 each, for total gross annual taxes of $17,161.89. With the STAR exemption of $978, net annual taxes are approximately $16,183.89.
Rarely does a home this special, in a neighborhood this sought-after, offer such an exceptional opportunity to enjoy today while building equity for tomorrow. Floor plans are available upon request.
Welcome home to 21 Braxmar Drive South—where timeless charm, everyday comfort, and endless potential come together.
Sold for $1,310,000
Zillow last checked:
Listing updated:
Bought with:
Fabio Ricci, 10401315906
Keller Williams NY Realty
Christine Ricci, 30RI1106120
Keller Williams NY Realty
Source: OneKey® MLS as distributed by MLS GRID,MLS#: 1026359
Price history
| Date | Event | Price |
|---|---|---|
| 10/14/2026 | Sold | $1,310,000+1.2%$590/sqft |
Source:  OneKey® MLS as distributed by MLS GRID #1026359 Report a problem OneKey® MLS as distributed by MLS GRID #1026359 Report a problem | ||
| 9/2/2026 | Pending sale | $1,295,000$583/sqft |
Source: OneKey® MLS as distributed by MLS GRID #1026359 Report a problem | ||
| 7/15/2026 | Listed for sale | $1,295,000+17.4%$583/sqft |
Source: OneKey® MLS as distributed by MLS GRID #1026359 Report a problem | ||
| 12/5/2025 | Sold | $1,103,000+10.4%$497/sqft |
Source: OneKey® MLS as distributed by MLS GRID #922332 Report a problem | ||
| 10/28/2025 | Pending sale | $999,000$450/sqft |
Source: OneKey® MLS as distributed by MLS GRID #922332 Report a problem | ||
| 10/24/2025 | Listing removed | $999,000$450/sqft |
Source: OneKey® MLS as distributed by MLS GRID #922332 Report a problem | ||
| 10/16/2025 | Listed for sale | $999,000$450/sqft |
Source: OneKey® MLS as distributed by MLS GRID #922332 Report a problem | ||
Get a cash offer in 3 minutes
Find out how much your home could sell for in as little as 3 minutes with a no-obligation cash offer.
Estimated market value
$1,297,000
