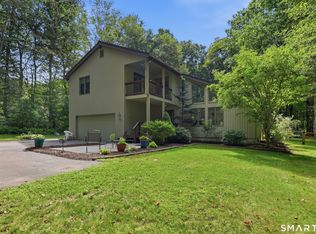
Welcome to this exceptional Ranch style home situated on a professionally landscaped 1.09 acre lot, offering spacious living areas, thoughtful updates, and an incredible outdoor setting. From the moment you step inside, you'll appreciate the open, inviting layout and beautiful hardwood floors that flow throughout much of the home. The oversized family room is a true gathering space, featuring gleaming hardwood floors and direct access to the covered outdoor deck, creating an effortless connection between indoor and outdoor living. The modern kitchen features tile flooring, newer appliances, updated granite countertops, and an open flow into the formal dining area. The formal living room is filled with natural light from large windows overlooking the charming covered front porch. The updated hall bath includes a full laundry area for added convenience. The spacious primary suite is a wonderful retreat, boasting cathedral ceilings, abundant windows, a private tiled bath, sliders to its own sitting deck, and a separate office space. Two additional generously sized bedrooms provide plenty of room for family and guests. The finished lower level adds an impressive 929 square feet of heated living space, featuring an open recreation room and a full bath deal for entertaining, hobbies, a home gym, guests, or additional living space. Heating options include both an oil fired system and an electric heat pump system with central air conditioning, providing flexibility and year round comfort. For peace of mind, the home also features a whole house automatic propane generator, ensuring worry free electrical service during storms and outages. The outdoor amenities truly set this property apart. Enjoy a heated swimming pool with beautiful decking, multiple covered porches, and spacious decks, all surrounded by professionally landscaped grounds that create a private, park like atmosphere. There are simply too many updates and improvements to list here. Please refer to the attached update list for a complete overview of the extensive work completed on this exceptional property. Beautifully maintained, thoughtfully updated, and designed for comfortable living and entertaining-this is a home you won't want to miss! Agent and owner are related. OFFER DEADLINE SET FOR MONDAY 9/14 AT 5:00PM
Under contract
$499,900
21 Brennan Road, Hebron, CT 06231
3beds
2,837sqft
Single Family Residence
Built in 1969
1.09 Acres Lot
$-- Zestimate®
$176/sqft
$-- HOA
What's special
Multiple covered porchesCharming covered front porchSitting deckSeparate office spaceAbundant windowsTile flooringSpacious decks
- 11 days
- 1,430
- 94
Likely to sell faster than
Zillow last checked:
Listing updated:
Listed by:
Richard Marouski (860)933-2503,
Weichert,REALTORS-Four Corners 860-429-9700
Source: Smart MLS,MLS#: 24206158
Facts & features
Interior
Bedrooms & bathrooms
- Bedrooms: 3
- Bathrooms: 3
- Full bathrooms: 3
Primary bedroom
- Features: Full Bath, Sliders, Hardwood Floor
- Level: Main
Bedroom
- Level: Main
Bedroom
- Features: Hardwood Floor
- Level: Main
Dining room
- Features: Tile Floor
- Level: Main
Family room
- Features: Hardwood Floor
- Level: Main
Kitchen
- Features: Granite Counters, Tile Floor
- Level: Main
Living room
- Features: Gas Log Fireplace, Hardwood Floor
- Level: Main
Rec play room
- Features: Full Bath
- Level: Lower
Heating
- Heat Pump, Forced Air, Hot Water, Electric, Oil
Cooling
- Central Air
Appliances
- Included: Oven/Range, Microwave, Refrigerator, Dishwasher, Washer, Dryer, Water Heater, Humidifier
- Laundry: Main Level
Features
- Wired for Data
- Basement: Full,Partially Finished
- Attic: Access Via Hatch
- Number of fireplaces: 1
Interior area
- Total structure area: 2,837
- Total interior livable area: 2,837 sqft
- Finished area above ground: 1,908
- Finished area below ground: 929
Property
Parking
- Total spaces: 1
- Parking features: Attached, Garage Door Opener
- Attached garage spaces: 1
Features
- Patio & porch: Porch, Covered
- Exterior features: Rain Gutters
- Has private pool: Yes
- Pool features: Heated, Auto Cleaner, Above Ground
Lot
- Size: 1.09 Acres
- Features: Landscaped
Details
- Additional structures: Shed(s)
- Parcel number: 1623492
- Zoning: R-1
- Other equipment: Generator
Construction
Type & style
- Home type: SingleFamily
- Architectural style: Ranch
- Property subtype: Single Family Residence
Materials
- Vinyl Siding
- Foundation: Concrete Perimeter
- Roof: Asphalt
Condition
- New construction: No
- Year built: 1969
Utilities & green energy
- Sewer: Public Sewer
- Water: Well
Community & HOA
Community
- Subdivision: Amston
HOA
- Has HOA: No
Location
- Region: Amston
Financial & listing details
- Price per square foot: $176/sqft
- Tax assessed value: $201,250
- Annual tax amount: $7,438
- Date on market: 9/10/2026
Estimated market value
Not available
Estimated sales range
Not available
Not available
Price history
| Date | Event | Price |
|---|---|---|
| 9/18/2026 | Pending sale | $499,900$176/sqft |
Source:  Smart MLS #24206158 Report a problem Smart MLS #24206158 Report a problem | ||
| 9/10/2026 | Listed for sale | $499,900+112.7%$176/sqft |
Source: Smart MLS #24206158 Report a problem | ||
| 11/21/2016 | Sold | $235,000-6%$83/sqft |
Source: Smart MLS #G10140678 Report a problem | ||
| 9/3/2016 | Pending sale | $249,900$88/sqft |
Source: Berkshire Hathaway HomeServices New England Properties #G10140678 Report a problem | ||
| 6/20/2016 | Price change | $249,900-5.7%$88/sqft |
Source: Berkshire Hathaway HomeServices New England Properties #G10140678 Report a problem | ||
| 5/24/2016 | Listed for sale | $264,900$93/sqft |
Source: Berkshire Hathaway HomeServices New England Properties #G10140678 Report a problem | ||
| 4/12/2016 | Pending sale | $264,900$93/sqft |
Source: Berkshire Hathaway HomeServices New England Properties #G10140678 Report a problem | ||
| 3/25/2016 | Listed for sale | $264,900+132.4%$93/sqft |
Source: Berkshire Hathaway HomeServices New England Properties #G10119715 Report a problem | ||
| 3/4/1987 | Sold | $114,000$40/sqft |
Source: Public Record Report a problem | ||
Public tax history
| Year | Property taxes | Tax assessment |
|---|---|---|
| 2025 | $7,326 +6.8% | $198,800 |
| 2024 | $6,859 +5.1% | $198,800 +1.1% |
| 2023 | $6,524 +4.7% | $196,560 |
| 2022 | $6,231 +2.4% | $196,560 +17.3% |
| 2021 | $6,087 | $167,550 |
| 2020 | $6,087 -1.9% | $167,550 |
| 2019 | $6,208 -1% | $167,550 |
| 2018 | $6,273 +1.2% | $167,550 |
| 2017 | $6,199 +5.6% | $167,550 +1.7% |
| 2016 | $5,873 -1% | $164,780 |
| 2015 | $5,932 +0.7% | $164,780 |
| 2014 | $5,891 +3% | $164,780 |
| 2013 | $5,718 -26.5% | $164,780 -29% |
| 2012 | $7,784 +25.8% | $232,000 +13.4% |
| 2011 | $6,190 +4.6% | $204,550 |
| 2010 | $5,920 +2.7% | $204,550 |
| 2009 | $5,762 +3.6% | $204,550 |
| 2008 | $5,564 +3.5% | $204,550 |
| 2007 | $5,374 +17.8% | $204,550 +56.4% |
| 2006 | $4,563 +5% | $130,770 |
| 2005 | $4,347 +5.6% | $130,770 |
| 2004 | $4,117 +3.8% | $130,770 |
| 2003 | $3,968 +39.1% | $130,770 +35.2% |
| 1997 | $2,852 | $96,720 |
Find assessor info on the county website
Monthly payment
Est. payment
Payment breakdown
Explore the cost of this home by adjusting the details. Changes won't be saved.Climate risks
Neighborhood: Amston
Nearby schools
Schools provided by the listing agent
- High: RHAM
Source: Smart MLS. This data may not be complete. We recommend contacting the local school district to confirm school assignments for this home.
Similar homes
- $525,0004 bd3 ba2.3k sqft109 Cannon Drive, Hebron, CT 06231For Sale

 MLS ID #24192721, James Celio, Century 21 AllPoints Realty. Smart MLS
 - $519,9004 bd3 ba2.3k sqft106 Senate Brook Drive, Hebron, CT 06231For Sale
 MLS ID #24205267, James Celio, Century 21 AllPoints Realty. Smart MLS
 - $549,0004 bd3 ba2.1k sqft23 Pepperbush Drive, Hebron, CT 06231For Sale
 MLS ID #24204049, Stephano Stravoravdis, Real Broker CT, LLC. Smart MLS
 - $529,9003 bd2 ba2.2k sqft10 Staeth Road, East Hampton, CT 06424For Sale
 MLS ID #24207807, Adrian Scarpa, Marino Realty LLC. Smart MLS
 - $489,9003 bd2 ba1.8k sqft116 Bascom Road, Lebanon, CT 06249For SaleMLS ID #24205904, Diana M. Brown, William Raveis Real Estate. Smart MLS
- $495,0003 bd3 ba2k sqft141 Alger Road, East Haddam, CT 06423For SaleMLS ID #24205991, Mallorie Dorflinger, Coldwell Banker Realty. Smart MLS
- $499,9003 bd2 ba1.8k sqft14 Dean Drive, Bolton, CT 06043For SaleMLS ID #24205465, Jesica Beaulieu, Dave Jones Realty, LLC. Smart MLS
- $499,0003 bd2 ba2.4k sqft74 Witch Meadow Road, Salem, CT 06420For SaleMLS ID #24202750, Gina M. Lavery, Coldwell Banker Realty. Smart MLS
- $499,0004 bd3 ba1.9k sqft25 Cook Road, Tolland, CT 06084For SaleMLS ID #24206983, Reza Abbassi, New Door Realty. Smart MLS
- $500,0005 bd2 ba2k sqft94 Town Farm Road, East Haddam, CT 06423For SaleMLS ID #24204015, Alissa White, Real Broker CT, LLC. Smart MLS
- $475,0003 bd3 ba2.2k sqft31 Oxford Drive, Glastonbury, CT 06033For SaleMLS ID #24206626, Ali White J. White, Coldwell Banker Realty. Smart MLS
- $495,0003 bd2 ba1.9k sqft8 Robert Street, Portland, CT 06480For SaleMLS ID #24200193, Nikki M. Defrancesco, Coldwell Banker Realty. Smart MLS
- $489,9004 bd3 ba2.8k sqft415 Jerusalem Road, Windham, CT 06280For SaleMLS ID #24195334, Rick J. Loranger, Coldwell Banker Realty. Smart MLS
- $499,8804 bd3 ba2.2k sqft81 Crescent Road, Glastonbury, CT 06033For SaleMLS ID #24189709, Donna Mansfield, William Raveis Real Estate. Smart MLS
- $499,9003 bd2 ba1.7k sqft55 Wig Hill Road, Chester, CT 06412For SaleMLS ID #24202647, Kelly Puorro, Puorro Realty Group. Smart MLS
- $529,0003 bd3 ba1.8k sqft248 Manchester Road, Glastonbury, CT 06033For SaleMLS ID #24197994, Frederick Ferguson, Carl Guild & Associates. Smart MLS
- $520,0005 bd3 ba2.1k sqft17 Sherman Road, Glastonbury, CT 06033For SaleMLS ID #24206462, Lauren M. Spina, William Raveis Real Estate. Smart MLS
- $375,0003 bd2 ba2k sqft370 Levita Road, Lebanon, CT 06249For SaleMLS ID #24203212, Amanda S. Zorovich, New Roots Realty. Smart MLS
- $700,0004 bd3 ba3.4k sqft39 Deer Run Drive, Colchester, CT 06415For SaleMLS ID #24204852, Holly A. Keating, Agnelli Real Estate. Smart MLS
- $475,0003 bd3 ba3.2k sqft85 Tolland Green, Tolland, CT 06084For SaleMLS ID #24203875, Pam Moriarty, Coldwell Banker Realty. Smart MLS
