Skip main navigation
Active
  • Listed by: Coldwell Banker Realty Bedford NH • Joanna S Page
    $400,000

    21 Briar Avenue, Salem, NH 03079

    2beds
    1,272sqft
    : 
    $2,788/mo
    Get pre-qualified
    Ranch
    Built in 1961
    0.37 Acres Lot
    $453,500 Zestimate®
    $314/sqft
    $-- HOA

    What's special

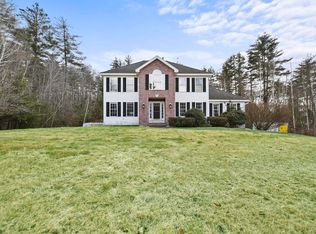
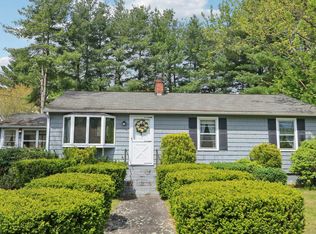
    Welcome home to this charming ranch tucked away as the last house on a quiet dead-end cul-de-sac in desirable Salem, NH! Offering 2 bedrooms plus a versatile bonus room that was previously used as a third bedroom and could easily be converted back, this home provides plenty of flexibility to fit your needs. Beautiful hardwood floors flow throughout the main level, adding warmth and character to the home. While some of the finishes are ready for a refresh, the home offers a wonderful canvas for someone with a little vision to transform it into something truly gorgeous while making it their own. Downstairs, the partially finished basement provides additional living space and features a convenient walkout leading directly to the peaceful backyard. Surrounded by nature, it's a wonderful place to relax and enjoy the variety of wildlife frequently spotted around the property. Enjoy the privacy of a dead-end setting while still being less than 10 minutes from Tuscan Village and its incredible selection of restaurants, shopping, entertainment, and amenities. With easy access to major highways and the Massachusetts border, the location is also ideal for commuters. Showings begin at the open houses this weekend; join us Friday 8/28 5 pm - 6:30 pm, Saturday 8/29 1:30 pm - 3 pm & Sunday 8/30 1 pm- 2:30 pm.
    1 day
    |
    859
    |
    84
    |

    Zillow last checked:

    Listing updated:

    Listed by:

    Joanna S Page,

    Coldwell Banker Realty Bedford NH Phone:603-657-4275

    Source: PrimeMLS,MLS#: 5106919MLS Logo

      Facts & features

      Interior

      Bedrooms & bathrooms
      • Bedrooms: 2
      • Bathrooms: 1
      • Full bathrooms: 1
      Heating
      • Boiler
      Cooling
      • None
      Appliances
      • Included: Dryer, Electric Range, Refrigerator, Washer
      Features
      • Flooring: Hardwood, Tile
      • Basement: Basement Stairs,Concrete Floor,Full,Interior Access,Interior Stairs,Partially Finished,Walkout,Walk-Out Access
      Interior area
      • Total structure area: 1,920
      • Total interior livable area: 1,272 sqft
      • Finished area above ground: 960
      • Finished area below ground: 312

      Property

      Parking
      • Parking features: Paved, On Site, Parking Spaces 1 - 10, Covered, Carport
      • Has carport: Yes
      Features
      • Levels: One
      • Stories: 1
      • Exterior features: Shed
      Lot
      • Size: 0.37 Acres
      • Features: Near Shopping, Neighborhood, Near School(s)
      Details
      • Parcel number: SLEMM82B1298L
      • Zoning description: RES

      Construction

      Type & style
      • Home type: SingleFamily
      • Architectural style: Ranch
      • Property subtype: Ranch
      Materials
      • Vinyl Siding
      • Foundation: Concrete
      • Roof: Asphalt Shingle
      Condition
      • New construction: No
      • Year built: 1961

      Utilities & green energy

      • Electric: 100 Amp Service
      • Sewer: Public Sewer
      • Utilities for property: Cable Available

      Community & HOA

      Location
      • Region: Salem

      Financial & listing details

      • Price per square foot: $314/sqft
      • Tax assessed value: $337,100
      • Annual tax amount: $6,122
      • Date on market: 8/27/2026

        Estimated market value

        $453,500

        $417,000 - $485,000

        $2,973/mo

        Price history

        DateEventPrice
        8/28/2026Listed for sale$400,000$314/sqft
        Source: PrimeMLS #5106919 Report a problem

        Public tax history

        YearProperty taxesTax assessment
        2024$5,933 +3.8%$337,100
        2023$5,717 +5.7%$337,100
        2022$5,410 +11%$337,100 +52.3%
        2020$4,875 +0.2%$221,400
        2019$4,866 +1.7%$221,400
        2018$4,784 +3.7%$221,400
        2017$4,614 +2%$221,400
        2016$4,523 +2.4%$221,400 +7.2%
        2015$4,417 +2.9%$206,500
        2014$4,293 +1.6%$206,500
        2013$4,225 -0.6%$206,500
        2012$4,250 +7.9%$206,500 -22.2%
        2010$3,939 +10.7%$265,400 -0.3%
        2007$3,558 $266,100
        Find assessor info on the county website

        Monthly payment

        Est. payment

        Payment breakdown

        Explore the cost of this home by adjusting the details. Changes won't be saved.
        All calculations are estimates and provided by Zillow, Inc. for informational purposes only. Actual amounts may vary.
        HOA fees may include property taxes on listings classified as Co-Ops. Contact the listing agent and/or owner for fee details.
        See how much you could borrow to make a competitive offer.

        Climate risks

        Neighborhood: 03079

        Getting around

        33 / 100
        Car-Dependent
        37 / 100
        Somewhat Bikeable

        Nearby schools

        GreatSchools rating
        Schools provided by the listing agent
        • Elementary: William E Lancaster School
        • Middle: Woodbury School
        • High: Salem High School
        • District: Salem

        Source: PrimeMLS. This data may not be complete. We recommend contacting the local school district to confirm school assignments for this home.

        A local agent can set up tours, give advice and negotiate with sellers.

        Browse local experts

        Similar homes