Some locations just make life easier — and 21 Briardale Court is one of them. Quietly tucked within the community yet just minutes from Shady Grove Metro, Crown, Rio, and the main commuter routes into Bethesda and DC,. Inside, the main level flows naturally from space to space. The kitchen, dining, and living areas connect effortlessly, into the step-down living room. Freshly reglazed sliding glass doors bring in natural light and open to a low maintenance, private view. The kitchen features white cabinetry, granite countertops, and newer stainless appliances. Bathrooms throughout the home have been refreshed with new vanities, updated lighting and fixtures, plus select new mirrors and luxury vinyl plank flooring. The hall bath earns its own mention: original square blue tile with a vintage coastal feel. Downstairs, the lower level offers additional living space, exceptional storage, and the flexibility to create a rec room, home office, game room or all of the above. Additional updates include brand new siding, trim, and gutters (2026), HVAC (2021), updated flooring, lighting, and fresh paint throughout.
Sold for $527,000
$527,000
21 Briardale Ct, Rockville, MD 20855
3beds
1,952sqft
Townhouse
Built in 1973
2,000 Square Feet Lot
$525,000 Zestimate®
$270/sqft
$2,874 Estimated rent
Home value
$525,000
$483,000 - $567,000
$2,874/mo
Zestimate® history
Owner options
List your home for rent
$2,874/mo
Rent Zestimate®
Find your next renter with Zillow Rental Manager. Plus, with online applications, you can quickly screen prospective tenants – for free.
$2,874/mo
Rent Zestimate®
Refinance and save
$3,359/mo
Est. payment
Refinancing to a lower rate could help reduce your monthly payments and save thousands over the life of the loan.
$3,359/mo
Est. payment
Explore your selling options
Work with a Zillow partner agent
Leverage their expertise and Zillow's premium Showcase listings to get your home seen by more buyers.
Get startedList with your own agent
Get your home in front of millions of buyers by listing it on Zillow.
Learn how to do itSell it yourself
Take full control of how buyers see your home on Zillow by listing For Sale by Owner (FSBO).
List your homeWhat's special
Newer stainless appliancesSelect new mirrorsGranite countertopsLuxury vinyl plank flooringKitchen features white cabinetry
Zillow last checked:
Listing updated:
Listed by:
Danielle Mannix 301-370-6505,
Compass,
Co-Listing Agent: Marjorie S Halem 301-775-4196,
Compass
Bought with:
Hugo Quintanilla, 676949
Long & Foster Real Estate, Inc.
Source: Bright MLS,MLS#: MDMC2233572
Facts & features
Interior
Bedrooms & bathrooms
- Bedrooms: 3
- Bathrooms: 3
- Full bathrooms: 2
- 1/2 bathrooms: 1
- Main level bathrooms: 1
Basement
- Area: 656
Heating
- Forced Air, Electric
Cooling
- Central Air, Electric
Appliances
- Included: Dishwasher, Disposal, Dryer, Range Hood, Refrigerator, Stainless Steel Appliance(s), Cooktop, Washer, Electric Water Heater
- Laundry: Has Laundry, Lower Level
Features
- Dining Area, Floor Plan - Traditional, Kitchen - Table Space, Primary Bath(s), Upgraded Countertops
- Flooring: Carpet
- Basement: Connecting Stairway,Full
- Has fireplace: No
Interior area
- Total structure area: 1,952
- Total interior livable area: 1,952 sqft
- Finished area above ground: 1,296
- Finished area below ground: 656
Property
Parking
- Parking features: Parking Lot
Accessibility
- Accessibility features: None
Features
- Levels: Three
- Stories: 3
- Pool features: None
Lot
- Size: 2,000 Square Feet
Details
- Additional structures: Above Grade, Below Grade
- Parcel number: 160901519515
- Zoning: R90
- Special conditions: Standard
Construction
Type & style
- Home type: Townhouse
- Architectural style: Colonial
- Property subtype: Townhouse
Materials
- Frame
- Foundation: Permanent
Condition
- New construction: No
- Year built: 1973
Utilities & green energy
- Sewer: Public Sewer
- Water: Public
Community & HOA
Community
- Subdivision: Redland Station Th
HOA
- Has HOA: Yes
- Services included: Common Area Maintenance, Reserve Funds
- HOA fee: $111 monthly
Location
- Region: Rockville
Financial & listing details
- Price per square foot: $270/sqft
- Tax assessed value: $345,900
- Annual tax amount: $4,366
- Date on market: 5/14/2026
- Listing agreement: Exclusive Right To Sell
- Ownership: Fee Simple
Price history
| Date | Event | Price |
|---|---|---|
| 6/19/2026 | Sold | $527,000+0.4%$270/sqft |
Source:  Bright MLS #MDMC2233572 Report a problem Bright MLS #MDMC2233572 Report a problem | ||
| 5/20/2026 | Contingent | $525,000$269/sqft |
Source: Bright MLS #MDMC2233572 Report a problem | ||
| 5/14/2026 | Listed for sale | $525,000+57.1%$269/sqft |
Source: Bright MLS #MDMC2233572 Report a problem | ||
| 3/21/2024 | Listing removed | -- |
Source: Bright MLS #MDMC2124224 Report a problem | ||
| 3/16/2024 | Listed for rent | $2,600$1/sqft |
Source: Bright MLS #MDMC2124224 Report a problem | ||
| 5/24/2023 | Sold | $334,100$171/sqft |
Source: Public Record Report a problem | ||
Public tax history
| Year | Property taxes | Tax assessment |
|---|---|---|
| 2025 | $4,366 +22.7% | $327,467 +6% |
| 2024 | $3,558 +6.3% | $309,033 +6.3% |
| 2023 | $3,348 +9.5% | $290,600 +4.8% |
| 2022 | $3,059 +5.2% | $277,167 +5.1% |
| 2021 | $2,908 +5.3% | $263,733 +5.4% |
| 2020 | $2,761 +4.6% | $250,300 |
| 2019 | $2,640 -0.2% | $250,300 +4.5% |
| 2018 | $2,645 -1.8% | $239,433 +2.3% |
| 2017 | $2,692 | $234,000 +7.6% |
| 2016 | -- | $217,533 +8.2% |
| 2015 | -- | $201,067 +8.9% |
| 2014 | -- | $184,600 |
| 2013 | -- | $184,600 |
| 2012 | -- | $184,600 -37% |
| 2011 | -- | $292,800 |
| 2010 | -- | $292,800 |
| 2009 | -- | $292,800 -8.6% |
| 2008 | -- | $320,220 +23.9% |
| 2007 | -- | $258,382 +31.5% |
| 2006 | -- | $196,546 +45.9% |
| 2005 | -- | $134,710 +6.5% |
| 2004 | -- | $126,536 |
| 2003 | -- | $126,536 +14.8% |
| 2002 | -- | $110,190 |
| 2001 | -- | $110,190 |
Find assessor info on the county website
Neighborhood: 20855
Nearby homes
- $423,400-- bd2 ba1.2k sqft23 Briardale Ct, Derwood, MD 20855Off Market
- $426,100-- bd2 ba1.2k sqft19 Briardale Ct, Derwood, MD 20855Off Market
- $436,9003 bd3 ba1.2k sqft25 Briardale Ct, Rockville, MD 20855Off Market
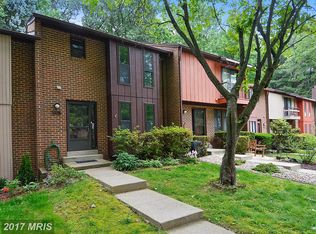
- $405,2003 bd3 ba1.9k sqft17 Briardale Ct, Rockville, MD 20855Off Market

- $414,500-- bd2 ba1.2k sqft27 Briardale Ct, Derwood, MD 20855Off Market
- $516,000-- bd2 ba1.3k sqft15 Briardale Ct, Derwood, MD 20855Off Market
- $453,700-- bd2 ba1.3k sqft29 Briardale Ct, Rockville, MD 20855Off Market
- $479,4002 bd4 ba2.1k sqft17135 Briardale Rd, Rockville, MD 20855Off Market
Nearby schools
GreatSchools rating
- 6/10Candlewood Elementary SchoolGrades: K-5Distance: 1 mi
- 6/10Shady Grove Middle SchoolGrades: 6-8Distance: 0.6 mi
- 5/10Col. Zadok Magruder High SchoolGrades: 9-12Distance: 2.4 mi
Schools provided by the listing agent
- Elementary: Candlewood
- District: Montgomery County Public Schools
Source: Bright MLS. This data may not be complete. We recommend contacting the local school district to confirm school assignments for this home.
Get a cash offer in 3 minutes
Find out how much your home could sell for in as little as 3 minutes with a no-obligation cash offer.
Estimated market value
$525,000
Get a cash offer in 3 minutes
Find out how much your home could sell for in as little as 3 minutes with a no-obligation cash offer.
Estimated market value
$525,000
- Maryland
- Montgomery County
- Derwood
- 20855
- 21 Briardale Ct
Nearby cities
Nearby zip codes
Other Derwood Topics
