Welcome to this inviting Raised Bungalow that offers one floor living, style and functionality are both here for your family needs. Boasting 3 bedrooms and 1 full bath, this property is perfect for those seeking comfort and versatility. As you step inside you are greeted by a bright and airy living area enhanced by a large window that bathes the space with natural light. The main level designed for convenience boasting slate tile flooring in the kitchen and dining area as well as solid hardwood flooring through out the main level, also offering 3 generous sized bedrooms with easy access to the main floor 4 pc bathroom. Stepping outside off the kitchen you find a nice size party deck overlooking your huge lot spanning 65x167 ft.The separate side entrance leads to the unfinished basement spanning 1100 square feet which offers endless opportunities to create your own dream space or just for future development or! Did I mention the newly updated gas furnace! This home is convenient for easy hiway access to Guelph, Kitchener Waterloo and Cambridge!
Sold for $570,900
C$570,900
21 Bridge St E, Kitchener, ON N2K 1J4
3beds
1,202sqft
Single Family Residence, Residential
Built in 1973
10,855 Square Feet Lot
$-- Zestimate®
C$475/sqft
C$2,396 Estimated rent
Home value
Not available
Estimated sales range
Not available
Not available
Owner options
List your home for rent
C$2,396/mo
Rent Zestimate®
Find your next renter with Zillow Rental Manager. Plus, with online applications, you can quickly screen prospective tenants – for free.
C$2,396/mo
Rent Zestimate®
Refinance and save
C$2,414/mo
Est. payment
Refinancing to a lower rate could help reduce your monthly payments and save thousands over the life of the loan.
C$2,414/mo
Est. payment
Explore your selling options
Work with a Zillow partner agent
Leverage their expertise and Zillow's premium Showcase listings to get your home seen by more buyers.
Get startedList with your own agent
Get your home in front of millions of buyers by listing it on Zillow.
Learn how to do itSell it yourself
Take full control of how buyers see your home on Zillow by listing For Sale by Owner (FSBO).
List your homeWhat's special
Zillow last checked:
Listing updated:
Listed by:
Aga Saunders, Salesperson,
RE/MAX Twin City Realty Inc.,
Robert John Hooton, Salesperson,
RE/MAX TWIN CITY REALTY INC.
Source: ITSO,MLS®#: 40693226Originating MLS®#: Cornerstone Association of REALTORS®
Facts & features
Interior
Bedrooms & bathrooms
- Bedrooms: 3
- Bathrooms: 1
- Full bathrooms: 1
- Main level bathrooms: 1
- Main level bedrooms: 3
Other
- Level: Main
Bedroom
- Level: Main
Bedroom
- Level: Main
Bathroom
- Features: 4-Piece
- Level: Main
Kitchen
- Level: Main
Living room
- Level: Main
Heating
- Forced Air, Natural Gas
Cooling
- None
Appliances
- Included: Dryer, Range Hood, Refrigerator, Washer
- Laundry: Electric Dryer Hookup
Features
- Other
- Basement: Development Potential,Full,Unfinished
- Has fireplace: No
Interior area
- Total structure area: 1,202
- Total interior livable area: 1,202 sqft
- Finished area above ground: 1,202
Property
Parking
- Total spaces: 3
- Parking features: Gravel, Private Drive Single Wide
- Uncovered spaces: 3
Features
- Stories: 1
- Frontage type: West
- Frontage length: 65.00
Lot
- Size: 10,855 Square Feet
- Dimensions: 167 x 65
- Features: Urban, Rectangular, Major Highway, Park, School Bus Route, Schools, Shopping Nearby
Details
- Additional structures: None
- Parcel number: 223000005
- Zoning: R2
Construction
Type & style
- Home type: SingleFamily
- Architectural style: Bungalow Raised
- Property subtype: Single Family Residence, Residential
Materials
- Aluminum Siding, Brick
- Foundation: Poured Concrete
- Roof: Asphalt Shing
Condition
- 51-99 Years
- New construction: No
- Year built: 1973
Utilities & green energy
- Sewer: Septic Tank
- Water: Municipal
Community & HOA
Location
- Region: Kitchener
Financial & listing details
- Price per square foot: C$475/sqft
- Annual tax amount: C$4,009
- Date on market: 2/11/2025
- Inclusions: Dryer, Range Hood, Refrigerator, Washer
Price history
| Date | Event | Price |
|---|---|---|
| 4/10/2025 | Sold | C$570,900+16.5%C$475/sqft |
Source: ITSO #40693226 Report a problem | ||
| 2/1/2025 | Listed for sale | C$489,900C$408/sqft |
Source:  TRREB #X11949551 Report a problem TRREB #X11949551 Report a problem | ||
Public tax history
Tax history is unavailable.
Neighborhood: Bridgeport East
Nearby homes
- C$--3 bd2 ba876 sqft9 Bloomingdale Rd N, Kitchener, ON N2K1A3Off Market
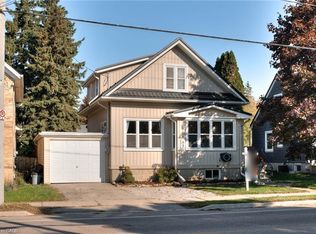
- C$595,0002 bd2 ba1.2k sqft33 Bloomingdale Rd N, Kitchener, ON N2K1A4Sold
- C$--2 bd2 ba1k sqft15 Tyson Dr, Kitchener, ON N2K1G8Off Market
- C$--2 bd1 ba1.2k sqft15 Market St #3, Kitchener, ON N2K1H1Off Market
- C$469,9990.38 acres46 Bridge St E, Kitchener, ON N2K1J6Lot/Land
- C$1,5002 bd1 ba-- sqft1 Prince St UNIT 1, Kitchener, ON N2K1H7For Rent
- C$2,1002 bd1 ba-- sqft581 Lancaster St W #2, Kitchener, ON N2K1M5For Rent
- C$--2 bd1 ba1k sqft30 Bridge St W #206, Kitchener, ON N2K1K4Off Market
Nearby schools
GreatSchools rating
No schools nearby
We couldn't find any schools near this home.
