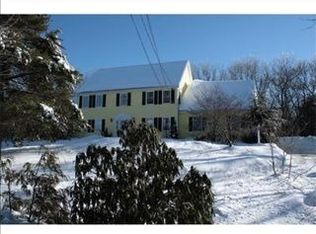
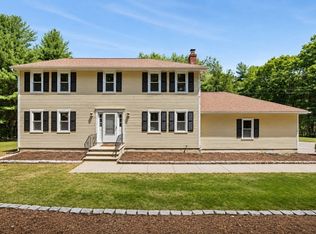
Beautifully updated four-bedroom Colonial in a wonderful location, surrounded by gorgeous, mature gardens. Step inside to discover a welcoming floor plan filled with natural light. The renovated kitchen features crisp white cabinetry, quartz countertops, and a tasteful tile backsplash, making it ideal for both everyday meals and entertaining. The first floor opens to a bright and spacious great room centered around a fireplace, with sliding doors leading to the patio and seamlessly extending the living space outdoors. The main level also offers formal living and dining rooms, convenient first-floor laundry, a pantry, and a half bath. Upstairs, discover an primary suite designed for comfort, privacy, and effortless living. The spacious bedroom is complemented by a beautifully appointed private bathroom and an adjoining room offering exceptional versatility, perfect for a peaceful sanctuary or private sitting room. Together, these spaces create a refined and inviting suite. Three additional generously sized bedrooms and a full bathroom complete the second floor. The walk-up attic offers excellent potential for future finished space, while the finished basement includes a dedicated home gym and a separate finished room ideal for a media room or family room. Outside, the beautifully landscaped yard is perfect for gardening, relaxing, and entertaining. Solar panels, a two-car garage, and ample parking complete this exceptional home.
For sale
Price cut: $59.5K (8/28)
$989,500
21 Bridie Ln, Norfolk, MA 02056
4beds
3,658sqft
Single Family Residence
Built in 1992
0.72 Acres Lot
$1,037,900 Zestimate®
$271/sqft
$-- HOA
What's special
Solar panelsTwo-car garageRenovated kitchenBeautifully appointed private bathroomRefined and inviting suiteQuartz countertopsAmple parking
- 69 days
- 1,500
- 49
Zillow last checked:
Listing updated:
Listed by:
Michelle Parlon 508-272-3497,
REMAX Executive Realty 508-520-9696,
Michelle Parlon 508-272-3497
Source: MLS PIN,MLS#: 73540085
Facts & features
Interior
Bedrooms & bathrooms
- Bedrooms: 4
- Bathrooms: 3
- Full bathrooms: 2
- 1/2 bathrooms: 1
Primary bedroom
- Features: Closet, Flooring - Wall to Wall Carpet
- Level: Second
- Area: 414
- Dimensions: 23 x 18
Bedroom 2
- Features: Closet, Flooring - Wall to Wall Carpet
- Level: Second
- Area: 165
- Dimensions: 15 x 11
Bedroom 3
- Features: Closet, Flooring - Wall to Wall Carpet
- Level: Second
- Area: 121
- Dimensions: 11 x 11
Bedroom 4
- Features: Closet, Flooring - Wall to Wall Carpet
- Level: Second
- Area: 156
- Dimensions: 13 x 12
Bathroom 1
- Features: Bathroom - Half
- Level: First
- Area: 25
- Dimensions: 5 x 5
Bathroom 2
- Features: Bathroom - Full, Bathroom - With Tub & Shower
- Level: Second
- Area: 63
- Dimensions: 9 x 7
Bathroom 3
- Features: Bathroom - Full, Bathroom - With Tub & Shower
- Level: Second
- Area: 49
- Dimensions: 7 x 7
Dining room
- Features: Flooring - Hardwood
- Level: Main,First
- Area: 143
- Dimensions: 13 x 11
Family room
- Features: Flooring - Wall to Wall Carpet, Exterior Access, Open Floorplan
- Level: Main,First
- Area: 285
- Dimensions: 19 x 15
Kitchen
- Features: Flooring - Hardwood, Countertops - Stone/Granite/Solid, Breakfast Bar / Nook, Exterior Access, Open Floorplan, Recessed Lighting, Stainless Steel Appliances
- Level: Main,First
- Area: 319
- Dimensions: 29 x 11
Living room
- Features: Flooring - Hardwood
- Level: Main,First
- Area: 169
- Dimensions: 13 x 13
Office
- Features: Closet, Flooring - Wall to Wall Carpet
- Level: Second
- Area: 121
- Dimensions: 11 x 11
Heating
- Baseboard, Oil
Cooling
- Central Air
Appliances
- Included: Water Heater, Range, Dishwasher
- Laundry: First Floor
Features
- Closet, Entrance Foyer, Home Office, Exercise Room, Walk-up Attic
- Flooring: Tile, Hardwood, Flooring - Hardwood, Flooring - Wall to Wall Carpet, Laminate
- Basement: Full,Partially Finished,Interior Entry,Sump Pump,Radon Remediation System
- Number of fireplaces: 1
Interior area
- Total structure area: 3,658
- Total interior livable area: 3,658 sqft
- Finished area above ground: 2,808
- Finished area below ground: 850
Video & virtual tour
Property
Parking
- Total spaces: 8
- Parking features: Attached, Paved Drive, Off Street
- Attached garage spaces: 2
- Uncovered spaces: 6
Features
- Patio & porch: Patio
- Exterior features: Patio, Rain Gutters
Lot
- Size: 0.72 Acres
- Features: Gentle Sloping, Level
Details
- Parcel number: M:0007 B:0046 L:0214,150934
- Zoning: Res
Construction
Type & style
- Home type: SingleFamily
- Architectural style: Colonial
- Property subtype: Single Family Residence
Materials
- Frame
- Foundation: Concrete Perimeter
- Roof: Shingle
Condition
- Year built: 1992
Utilities & green energy
- Sewer: Private Sewer
- Water: Public
Community & HOA
HOA
- Has HOA: No
Location
- Region: Norfolk
Financial & listing details
- Price per square foot: $271/sqft
- Tax assessed value: $761,800
- Annual tax amount: $12,166
- Date on market: 6/23/2026
Estimated market value
$1,037,900
$986,000 - $1.09M
$4,802/mo
Price history
| Date | Event | Price |
|---|---|---|
| 8/28/2026 | Price change | $989,500-5.7%$271/sqft |
Source: MLS PIN #73540085 Report a problem | ||
| 8/18/2026 | Price change | $1,049,000-4.5%$287/sqft |
Source: MLS PIN #73540085 Report a problem | ||
| 8/10/2026 | Price change | $1,099,000-2.6%$300/sqft |
Source: MLS PIN #73540085 Report a problem | ||
| 7/30/2026 | Price change | $1,128,000-1.9%$308/sqft |
Source: MLS PIN #73540085 Report a problem | ||
| 6/23/2026 | Listed for sale | $1,150,000+103.5%$314/sqft |
Source: MLS PIN #73540085 Report a problem | ||
| 8/17/2007 | Sold | $565,000$154/sqft |
Source: Public Record Report a problem | ||
Public tax history
| Year | Property taxes | Tax assessment |
|---|---|---|
| 2025 | $12,166 +6.2% | $761,800 +3.5% |
| 2024 | $11,461 +1.9% | $736,100 +7.4% |
| 2023 | $11,246 +10.4% | $685,300 +22.4% |
| 2022 | $10,188 +3.5% | $559,800 +2.3% |
| 2021 | $9,844 +0.2% | $547,200 +3.8% |
| 2020 | $9,823 +4% | $527,000 +2% |
| 2019 | $9,449 +4.6% | $516,600 +6.5% |
| 2018 | $9,034 +1.4% | $485,200 -0.8% |
| 2017 | $8,913 +2.7% | $489,200 +1.9% |
| 2016 | $8,680 +3.4% | $480,100 +1% |
| 2015 | $8,397 +2.1% | $475,500 +0.7% |
| 2014 | $8,227 +1.4% | $472,000 -0.5% |
| 2013 | $8,112 +3% | $474,400 -0.8% |
| 2012 | $7,874 +7.4% | $478,100 -1.5% |
| 2011 | $7,331 +1.2% | $485,500 -5.7% |
| 2010 | $7,247 -0.5% | $515,100 -1.9% |
| 2009 | $7,280 +5.6% | $524,900 -2.7% |
| 2008 | $6,891 +5.2% | $539,200 |
| 2007 | $6,551 -2.6% | $539,200 +0% |
| 2006 | $6,727 +14.3% | $539,000 +14.5% |
| 2005 | $5,883 +5.5% | $470,600 +0.7% |
| 2004 | $5,576 -1.6% | $467,400 +7.3% |
| 2003 | $5,667 +3.8% | $435,600 +14.2% |
| 2002 | $5,462 +22.8% | $381,400 +36.9% |
| 1998 | $4,448 | $278,500 |
Find assessor info on the county website
Monthly payment
Est. payment
Payment breakdown
Explore the cost of this home by adjusting the details. Changes won't be saved.Climate risks
Neighborhood: 02056
Nearby schools
Schools provided by the listing agent
- Elementary: H Olive Day School
- Middle: King Philip Middle School
- High: King Philip High School
Source: MLS PIN. This data may not be complete. We recommend contacting the local school district to confirm school assignments for this home.
Similar homes
- $998,0003 bd4 ba2.8k sqft305 Main St, Norfolk, MA 02056For Sale
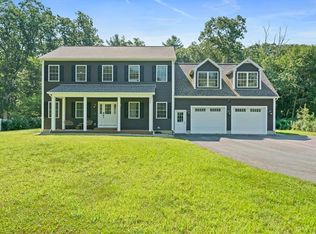 MLS ID #73552530, Margaret Cimetta, Keller Williams Realty Signature Properties. MLS PIN
 - $999,0004 bd3 ba2.5k sqft19 Snyder Rd, Medfield, MA 02052For Sale
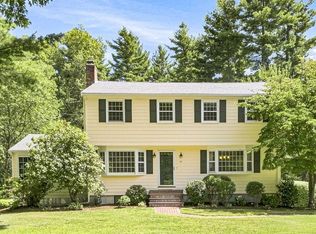 MLS ID #73568442, The Jowdy Group, RE/MAX Distinct Advantage. MLS PIN
 - $970,0004 bd3 ba2.8k sqft16 Jasmine Rd, Medway, MA 02053For Sale
 MLS ID #73568257, Shelly A. Armstrong, Redfin Corp.. MLS PIN
 - $989,0004 bd3 ba2.3k sqft74 Lakeview Rd, Foxboro, MA 02035For Sale
 MLS ID #73558140, Leanne McCormick, Milestone Realty, Inc.. MLS PIN
