Exceptional Fox Meadow home nestled sublimely on a full half acre is a chic family refuge within walking distance to village, all schools and library. The 2007 renovation/expansion was a smartly progressive redesign creating a seamless living flow with just the right contemporary flair. A chef's delight, an open concept Kitchen with 2 sinks offers an abundance of bespoke lacquer Poliform cabinets, noted for their attention to modern flare and functionality, stainless steel Miele/Viking appliances including an oversized SubZero refrigerator, separate freezer drawers, warming drawer, double convection ovens, 5 burner cooktop and dishwasher. The generous counter space and the oversized centered island, which seats three comfortably are clad in subtle gray Quartzite with a stunning backsplash/full wall of mother of pearl mosaic. Additionally, there are custom designed frosted glass pocket doors if the chef is not wanting an audience while creating. This smart layout includes a mudroom with shoe cabinets/lockers, access to a brick patio and the lush backyard all with a radiant heated flooring which extends into the dining area. The family living space is expansive, enjoying a wood-burning fireplace and contemplative scenery through windows and doors leading to the supremely peaceful and verdant yard. There are two home offices, both equally private and both with fireplaces, an inviting sun drenched upstair foyer, 5 bedrooms, 3 with en-suite bathrooms, 2 sharing a bathroom and the convenience of a 2nd Laundry. The Primary Bedroom enjoys radiant heated floors and is its own slice of heaven with a stylish vaulted ceiling, Juliette balcony overlooking the magical property, large outfitted walk in closet and luxurious spa like marble bathroom with double sinks, Jacuzzi, oversized shower and separate w/c. Uninterrupted sunlight dances throughout this fashionable home with skylights, glass stair panels and banks of windows. There is +450 square feet of accessible attic space by a modern open staircase + a fabulous finished living space in the lower level(included in the noted SQFT) with space for gym/playroom, a designated home office, complete with fireplace, Laundry room with storage cabinets and expansive countertops perfect of party prepping/arts and craft projects, a full bath, large separate storage room and utilities.
Inviting Comfortable Luxury in coveted FOX MEADOW location ! Additional Information: Amenities:Marble Bath,Stall Shower,Storage,ParkingFeatures:2 Car Attached,
Sold for $2,750,000
$2,750,000
21 Brite Avenue, Scarsdale, NY 10583
5beds
4,860sqft
Single Family Residence, Residential
Built in 1938
0.49 Acres Lot
$3,355,300 Zestimate®
$566/sqft
$15,667 Estimated rent
Home value
$3,355,300
$3.09M - $3.66M
$15,667/mo
Zestimate® history
Owner options
List your home for rent
$15,667/mo
Rent Zestimate®
Find your next renter with Zillow Rental Manager. Plus, with online applications, you can quickly screen prospective tenants – for free.
$15,667/mo
Rent Zestimate®
Refinance and save
$18,556/mo
Est. payment
Refinancing to a lower rate could help reduce your monthly payments and save thousands over the life of the loan.
$18,556/mo
Est. payment
Explore your selling options
Work with a Zillow partner agent
Leverage their expertise and Zillow's premium Showcase listings to get your home seen by more buyers.
Get startedList with your own agent
Get your home in front of millions of buyers by listing it on Zillow.
Learn how to do itSell it yourself
Take full control of how buyers see your home on Zillow by listing For Sale by Owner (FSBO).
List your homeWhat's special
Contemporary flairModern flareLush backyardHome officesLuxurious spaDesignated home officeEn-suite bathrooms
Zillow last checked:
Listing updated:
Listed by:
Claire Civetta,
Houlihan Lawrence Inc. 914-723-8877
Bought with:
Jennifer Fischman, 10401303655
Houlihan Lawrence Inc.
Source: OneKey® MLS as distributed by MLS GRID,MLS#: H6284334
Facts & features
Interior
Bedrooms & bathrooms
- Bedrooms: 5
- Bathrooms: 6
- Full bathrooms: 5
- 1/2 bathrooms: 1
Other
- Description: Entry Foyer;Home Office with fireplace; Custom designed Gourmet open concept Kitchen with tons of storage, large centered island, Quartzite countertops,2 sinks,stainless Miele/Viking appliances, adjoining Dining Area and Mudroom all with radiant heated floors; access to 2 car attached garage; Family Living Room with sliding doors to oversized brick patio and lush yard, wood fireplace ,custom built in closets and shelves; stylish Powder Room;Guest Closet
- Level: First
Other
- Description: Expansive upstair Foyer, Primary Bedroom with radiant heated floor, Juliet Balcony overlooking patio and private 1/2 acre, outfitted walk in closet+double sized closet, private marble bath with 2 sinks, separate Jacuzzi , stall shower and w/c; 2 En suite bedrooms, 2 Bedrooms with shared Bathroom, upstair Laundry
- Level: Second
Other
- Description: Open riser stairs to full Attic used for finished Storage (+450sqft) +additional unfinished storage
- Level: Third
Other
- Description: Finished Playroom/Gym; second Home Office with fireplace;Laundry Room with tons of cabinets/counter space for party prepping/arts&crafts;Full Bath;separate Storage Room/Mechs
- Level: Lower
Heating
- Hydro Air
Cooling
- Central Air, Ductless
Appliances
- Included: Convection Oven, Cooktop, Dishwasher, Disposal, Dryer, Microwave, Refrigerator, Stainless Steel Appliance(s), Washer, Gas Water Heater
Features
- Built-in Features, Cathedral Ceiling(s), Chefs Kitchen, Eat-in Kitchen, Entrance Foyer, Kitchen Island, Primary Bathroom, Open Kitchen, Quartz/Quartzite Counters, Speakers
- Flooring: Carpet, Hardwood
- Windows: Blinds, Skylight(s)
- Basement: Finished,Full,Walk-Out Access
- Attic: Finished,See Remarks
- Number of fireplaces: 3
Interior area
- Total structure area: 4,860
- Total interior livable area: 4,860 sqft
Property
Parking
- Total spaces: 2
- Parking features: Attached, Garage Door Opener
Features
- Levels: Three Or More
- Stories: 3
- Patio & porch: Patio
- Exterior features: Basketball Hoop, Juliet Balcony
- Pool features: Community
Lot
- Size: 0.49 Acres
- Features: Corner Lot, Near Public Transit, Near School, Near Shops, Sprinklers In Front, Sprinklers In Rear
Details
- Parcel number: 5001004003007510000000
- Other equipment: Dehumidifier, Intercom
Construction
Type & style
- Home type: SingleFamily
- Architectural style: Colonial
- Property subtype: Single Family Residence, Residential
Materials
- Shingle Siding, Stone
Condition
- Year built: 1938
- Major remodel year: 2007
Utilities & green energy
- Sewer: Public Sewer
- Water: Public
- Utilities for property: Trash Collection Public
Community & HOA
Community
- Features: Park, Pool, Tennis Court(s)
- Security: Security System
HOA
- Has HOA: No
- Amenities included: Park
Location
- Region: Scarsdale
Financial & listing details
- Price per square foot: $566/sqft
- Tax assessed value: $1,922,250
- Annual tax amount: $56,805
- Date on market: 1/25/2024
- Listing agreement: Exclusive Right To Sell
- Inclusions: Door Hardware, Oven/Range
- Exclusions: Chandelier(s), Curtains/Drapes, Fireplace Equipment, Flat Screen TV Bracket, Grill, Second Refrigerator, Speakers Outdoor
Price history
| Date | Event | Price |
|---|---|---|
| 5/14/2024 | Sold | $2,750,000-5.2%$566/sqft |
Source:  OneKey® MLS as distributed by MLS GRID #H6284334 Report a problem OneKey® MLS as distributed by MLS GRID #H6284334 Report a problem | ||
| 2/12/2024 | Pending sale | $2,899,990$597/sqft |
Source: OneKey® MLS as distributed by MLS GRID #H6284334 Report a problem | ||
| 1/25/2024 | Listed for sale | $2,899,990-3.3%$597/sqft |
Source: OneKey® MLS as distributed by MLS GRID #H6284334 Report a problem | ||
| 11/13/2023 | Listing removed | -- |
Source: OneKey® MLS as distributed by MLS GRID #H6256104 Report a problem | ||
| 9/11/2023 | Listed for sale | $2,999,990+201.5%$617/sqft |
Source: OneKey® MLS as distributed by MLS GRID #H6256104 Report a problem | ||
| 10/19/1999 | Sold | $995,000$205/sqft |
Source: Public Record Report a problem | ||
Public tax history
| Year | Property taxes | Tax assessment |
|---|---|---|
| 2025 | -- | $1,922,000 |
| 2024 | -- | $1,922,000 |
| 2023 | -- | $1,922,000 |
| 2022 | -- | $1,922,000 |
| 2021 | -- | $1,922,000 |
| 2020 | -- | $1,922,000 |
| 2019 | -- | $1,922,000 |
| 2018 | -- | $1,922,000 -12.6% |
| 2017 | -- | $2,200,000 |
| 2016 | -- | $2,200,000 -0.4% |
| 2015 | -- | $2,209,000 |
| 2014 | -- | $2,209,000 +7603.6% |
| 2013 | -- | $28,675 |
| 2012 | -- | $28,675 |
| 2011 | -- | $28,675 -18.4% |
| 2010 | -- | $35,150 |
| 2009 | -- | $35,150 |
| 2008 | -- | $35,150 +25.3% |
| 2007 | -- | $28,050 |
| 2006 | -- | $28,050 +9.6% |
| 2005 | -- | $25,600 |
| 2004 | -- | $25,600 |
| 2003 | -- | $25,600 |
| 2002 | -- | $25,600 |
| 2001 | -- | $25,600 |
| 2000 | -- | $25,600 |
Find assessor info on the county website
Neighborhood: 10583
Nearby homes
- $250,0004 bd3 ba-- sqftOgden Rd, Scarsdale, NY 10583Off Market
- $2,797,0005 bd3 ba2.9k sqft25 Ogden Rd, Scarsdale, NY 10583Off Market
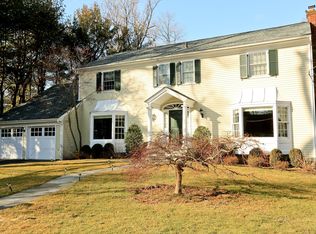
- $5,913,6006 bd4 ba6.3k sqft26 Ogden Rd, Scarsdale, NY 10583Off Market
- $3,379,2005 bd4 ba4k sqft22 Brite Ave, Scarsdale, NY 10583Off Market
- $2,293,9005 bd4 ba3.3k sqft25 Brite Ave, Scarsdale, NY 10583Off Market
- $5,139,0005 bd5 ba4.8k sqft26 Brite Ave, Scarsdale, NY 10583Off Market
- $3,845,6007 bd5 ba5.7k sqft30 Ogden Rd, Scarsdale, NY 10583Off Market
- $2,950,0005 bd5 ba4.8k sqft24 Paddington Rd, Scarsdale, NY 10583Sold
Nearby schools
GreatSchools rating
- 10/10Fox Meadow SchoolGrades: K-5Distance: 0.5 mi
- 8/10Scarsdale Middle SchoolGrades: 6-8Distance: 1.2 mi
- NAScarsdale Senior High SchoolGrades: 9-12Distance: 0.3 mi
Schools provided by the listing agent
- Elementary: Fox Meadow
- Middle: Scarsdale Middle School
- High: Scarsdale Senior High School
Source: OneKey® MLS as distributed by MLS GRID. This data may not be complete. We recommend contacting the local school district to confirm school assignments for this home.
Get a cash offer in 3 minutes
Find out how much your home could sell for in as little as 3 minutes with a no-obligation cash offer.
Estimated market value
$3,355,300
Get a cash offer in 3 minutes
Find out how much your home could sell for in as little as 3 minutes with a no-obligation cash offer.
Estimated market value
$3,355,300
- New York
- Westchester County
- Scarsdale
- 10583
- 21 Brite Avenue
Nearby cities
Nearby neighborhoods
Nearby zip codes
Other Scarsdale Topics
