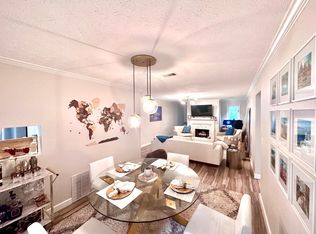
Completely renovated move-in ready End Unit. This spacious 3-bedroom, 2-bath home offers over 1,500 square feet of beautifully renovated living space in the highly desirable Walden on Lenox community. Thoughtfully configured with a roommate-friendly floor plan, the home has been extensively renovated with a modern new cook's kitchen with stainless steel appliances , fully renovated bathrooms, upgraded flooring throughout, and new windows. The bright, open-concept living and dining areas are centered around a cozy updated fireplace and flow seamlessly into a sunroom overlooking peaceful green space and a wooded setting, creating a private retreat rarely found in the heart of Buckhead. The stunning kitchen opens to both a sunny breakfast area, sunroom and a separate dining room, providing exceptional space for everyday living and entertaining. The oversized primary suite features a large walk-in closet and a beautifully renovated bath highlighted by a brand-new walk-in shower. Generously sized secondary bedrooms offer privacy and flexibility, while abundant closet space and storage throughout the home provide functionality often missing in condominium living. Surrounded by mature landscaping and tranquil forest views, this turnkey residence combines style, space, and convenience within a gated community. Enjoy a highly walkable location with nearby restaurants, coffee shops, and everyday conveniences just moments away. Lenox Square and Phipps Plaza, along with Buckhead's premier shopping, dining, and entertainment destinations, are minutes away. With easy access to GA-400, I-85, Midtown, and Downtown Atlanta, this home offers the perfect blend of peaceful living and urban convenience.
Active
Price cut: $24K (8/28)
$325,000
21 Brittany Way NE, Atlanta, GA 30324
3beds
1,550sqft
Condominium, Residential
Built in 1988
-- sqft lot
$320,400 Zestimate®
$210/sqft
$600/mo HOA
What's special
Cozy updated fireplaceNew windowsGenerously sized secondary bedroomsUpgraded flooring throughoutFully renovated bathrooms
- 65 days
- 293
- 21
Zillow last checked:
Listing updated:
Listed by:
Thomas Semelsberger,
Atlanta Fine Homes Sotheby's International 404-694-4571
Source: FMLS GA,MLS#: 7795501
Facts & features
Interior
Bedrooms & bathrooms
- Bedrooms: 3
- Bathrooms: 2
- Full bathrooms: 2
- Main level bathrooms: 2
- Main level bedrooms: 3
Rooms
- Room types: Other
Primary bedroom
- Features: Master on Main
- Level: Master on Main
Bedroom
- Features: Master on Main
Primary bathroom
- Features: Double Vanity, Separate Tub/Shower
Dining room
- Features: Great Room
Kitchen
- Features: Breakfast Bar, Breakfast Room, Cabinets White, Eat-in Kitchen, Pantry, Stone Counters
Heating
- Central, Forced Air, Natural Gas
Cooling
- Central Air, Electric
Appliances
- Included: Dishwasher, Disposal, Electric Range, Gas Range, Microwave, Range Hood, Refrigerator
- Laundry: In Hall, Laundry Closet, Main Level
Features
- Entrance Foyer 2 Story, High Speed Internet, Walk-In Closet(s)
- Flooring: Carpet, Ceramic Tile, Laminate
- Windows: Double Pane Windows, Insulated Windows
- Basement: None
- Number of fireplaces: 1
- Fireplace features: Factory Built, Family Room, Gas Log, Great Room, Insert
- Common walls with other units/homes: End Unit
Interior area
- Total structure area: 1,550
- Total interior livable area: 1,550 sqft
- Finished area above ground: 0
- Finished area below ground: 0
Video & virtual tour
Property
Parking
- Total spaces: 1
- Parking features: Assigned, Parking Lot
Accessibility
- Accessibility features: None
Features
- Levels: One
- Stories: 1
- Patio & porch: Covered, Front Porch, Patio, Rear Porch
- Exterior features: Storage
- Pool features: None
- Spa features: None
- Fencing: None
- Has view: Yes
- View description: Trees/Woods
- Waterfront features: None
- Body of water: None
Lot
- Size: 1,568 Square Feet
- Features: Other
Details
- Additional structures: None
- Parcel number: 17 000700070976
- Other equipment: None
- Horse amenities: None
Construction
Type & style
- Home type: Condo
- Property subtype: Condominium, Residential
- Attached to another structure: Yes
Materials
- Stucco, Wood Siding
- Foundation: Slab
- Roof: Composition,Shingle
Condition
- Resale
- New construction: No
- Year built: 1988
Utilities & green energy
- Electric: 110 Volts, 220 Volts in Laundry
- Sewer: Public Sewer
- Water: Public
- Utilities for property: Cable Available, Electricity Available, Natural Gas Available, Phone Available, Sewer Available, Water Available
Green energy
- Energy efficient items: None
- Energy generation: None
Community & HOA
Community
- Features: Clubhouse, Gated, Homeowners Assoc, Near Public Transport, Near Shopping, Near Trails/Greenway, Pool, Street Lights
- Security: Carbon Monoxide Detector(s), Fire Alarm, Security Gate
- Subdivision: Walden On Lenox
HOA
- Has HOA: Yes
- Services included: Cable TV, Maintenance Grounds, Maintenance Structure, Reserve Fund, Sewer, Swim, Water
- HOA fee: $600 monthly
Location
- Region: Atlanta
Financial & listing details
- Price per square foot: $210/sqft
- Tax assessed value: $267,700
- Annual tax amount: $4,381
- Date on market: 6/26/2026
- Cumulative days on market: 65 days
- Listing terms: Cash,Conventional,FHA,VA Loan
- Ownership: Condominium
- Electric utility on property: Yes
- Road surface type: Asphalt
Estimated market value
$320,400
$304,000 - $336,000
$2,563/mo
Price history
| Date | Event | Price |
|---|---|---|
| 8/28/2026 | Price change | $325,000-6.9%$210/sqft |
Source:  FMLS GA #7795501 Report a problem FMLS GA #7795501 Report a problem | ||
| 8/20/2026 | Price change | $349,000-6.9%$225/sqft |
Source: FMLS GA #7795501 Report a problem | ||
| 6/26/2026 | Listed for sale | $375,000+15.4%$242/sqft |
Source: FMLS GA #7795501 Report a problem | ||
| 2/11/2022 | Sold | $325,000$210/sqft |
Source: FMLS GA #6986422 Report a problem | ||
| 1/13/2022 | Pending sale | $325,000$210/sqft |
Source: FMLS GA #6986422 Report a problem | ||
| 1/10/2022 | Contingent | $325,000$210/sqft |
Source: FMLS GA #6986422 Report a problem | ||
| 1/7/2022 | Listed for sale | $325,000+30%$210/sqft |
Source: FMLS GA #6986422 Report a problem | ||
| 2/15/2019 | Sold | $250,000-2%$161/sqft |
Source:  FMLS GA #6095605 Report a problem FMLS GA #6095605 Report a problem | ||
| 1/15/2019 | Pending sale | $255,000$165/sqft |
Source: Keller Williams Realty Atlanta Midtown #6095605 Report a problem | ||
| 1/9/2019 | Price change | $255,000+6.3%$165/sqft |
Source: Keller Williams Realty Atlanta Midtown #6095605 Report a problem | ||
| 11/1/2018 | Listed for sale | $240,000+27.2%$155/sqft |
Source: Keller Williams Atl. Midtown #8479155 Report a problem | ||
| 7/29/2008 | Sold | $188,730-11%$122/sqft |
Source: Public Record Report a problem | ||
| 8/9/2002 | Sold | $212,000+30.1%$137/sqft |
Source: Public Record Report a problem | ||
| 8/27/1998 | Sold | $163,000$105/sqft |
Source: Public Record Report a problem | ||
Public tax history
| Year | Property taxes | Tax assessment |
|---|---|---|
| 2025 | $4,381 -19.1% | $107,080 -19% |
| 2024 | $5,412 +32.2% | $132,200 +3% |
| 2023 | $4,093 +46.7% | $128,320 +15.4% |
| 2022 | $2,791 +13.3% | $111,160 +11.7% |
| 2021 | $2,463 -40.5% | $99,480 -0.5% |
| 2020 | $4,140 +67.7% | $100,000 +1.7% |
| 2019 | $2,468 | $98,320 +13% |
| 2018 | $2,468 | $87,040 +23.7% |
| 2017 | $2,468 +34.2% | $70,360 |
| 2016 | $1,839 -0.3% | $70,360 |
| 2015 | $1,844 +30.8% | $70,360 +17.3% |
| 2014 | $1,410 | $60,000 |
| 2013 | -- | $60,000 |
| 2012 | $1,386 | $60,000 -16.7% |
| 2011 | -- | $72,000 |
| 2010 | $2,113 +282.7% | $72,000 |
| 2009 | $552 | $72,000 -10.6% |
| 2008 | -- | $80,560 |
| 2007 | $609 -70.4% | $80,560 +0.5% |
| 2003 | $2,057 | $80,160 +7.8% |
| 2002 | -- | $74,360 +16.3% |
| 2001 | $1,914 | $63,920 |
Find assessor info on the county website
Monthly payment
Est. payment
Payment breakdown
Explore the cost of this home by adjusting the details. Changes won't be saved.Climate risks
Neighborhood: Pine Hills
Nearby schools
Schools provided by the listing agent
- Elementary: Sara Rawson Smith
- Middle: Willis A. Sutton
- High: North Atlanta
Source: FMLS GA. This data may not be complete. We recommend contacting the local school district to confirm school assignments for this home.


Similar homes
- $295,0002 bd2 ba1.2k sqft3201 Lenox Rd NE APT 26, Atlanta, GA 30324For Sale
 MLS ID #7746503, The Griffith Group, Atlanta Fine Homes Sotheby's International. FMLS GA
 - $230,0002 bd2 ba1.2k sqft603 Summit North Dr NE, Atlanta, GA 30324For Sale
 MLS ID #7779040, Jingxiu Shi, True Legacy Realty, LLC.. FMLS GA
 - $270,0002 bd2 ba1.3k sqft1348 N Crossing Dr NE, Atlanta, GA 30329For Sale
 MLS ID #7827363, Erin Coker, Compass. FMLS GA
 - $310,0003 bd2 ba1.6k sqft70 Chaumont Sq NW, Atlanta, GA 30327For Sale
 MLS ID #7789081, MARIA MARSHALL, Dorsey Alston Realtors. FMLS GA
 - $330,0003 bd2 ba2k sqft22 Dunwoody Springs Dr, Sandy Springs, GA 30328For SaleMLS ID #7814217, CHI YEUNG KONG, Trend Atlanta Realty, Inc.. FMLS GA
- $320,3733 bd4 ba1.3k sqft1305 Liberty Pkwy NW, Atlanta, GA 30318Active
 MLS ID #10824679, Adam Ballenger, Engel & V?lkers Atlanta. GAMLS
 - $319,9003 bd2 ba1.5k sqft4081 Riverlook Pkwy SE Unit 207, Marietta, GA 30067ActiveMLS ID #10826685, Pardeep Chauhan, Maximum One Executive Realtors. GAMLS
- $195,0001 bd1 ba816 sqft24311 Plantation Dr NE, Atlanta, GA 30324For SaleMLS ID #7797586, Claire Shoener, OneDoor Inc.. FMLS GA
- $299,0002 bd2 ba1.1k sqft3777 Peachtree Rd NE APT 1438, Brookhaven, GA 30319For SaleMLS ID #7781619, SHAWN PEREZ, Atlanta Fine Homes Sotheby's International. FMLS GA
- $299,9993 bd3 ba1.5k sqft2540 Cedar Canyon Dr SE, Marietta, GA 30067ActiveMLS ID #10833953, Anna Cipolla, Harry Norman Realtors. GAMLS
- $325,0002 bd3 ba1.2k sqft1468 Briarwood Rd #301, Atlanta, GA 30319For SaleMLS ID #7794812, Dana Miller, Keller Williams Realty Peachtree Rd.. FMLS GA
- $334,0004 bd2 ba1.8k sqft1888 La Mesa Ln, Decatur, GA 30032ActiveMLS ID #10835281, Dara Williams, BHHS Georgia Properties. GAMLS
- $213,9001 bd1 ba831 sqft3203 Lenox Rd NE APT 32, Atlanta, GA 30324ActiveMLS ID #10790546, Tyler Russell, Engel & V?lkers Atlanta. GAMLS
- $409,9002 bd3 ba2k sqft1363 Sheffield Glen Way, Atlanta, GA 30329ActiveMLS ID #10765474, Robin Blass, Harry Norman Realtors. GAMLS
- $289,9993 bd3 ba1.4k sqft4876 Twin Lakes Trl, Dunwoody, GA 30360ActiveMLS ID #10829317, The Archer Group, eXp Realty. GAMLS
- $289,0003 bd3 ba1.4k sqft3665 Essex Ave, Atlanta, GA 30339For SaleMLS ID #7828083, Thomas House, Atlanta Fine Homes Sotheby's International. FMLS GA
- $284,9002 bd2 ba1.2k sqft2139 N Forest Trl, Dunwoody, GA 30338For SaleMLS ID #7827934, Matt Barker, Sunward Properties Realty. FMLS GA
- $275,8883 bd2 ba1.4k sqft3109 Colonial Way APT E, Atlanta, GA 30341ActiveMLS ID #10781287, Dana Carter, Hester Group, REALTORS. GAMLS
- $240,0002 bd2 ba1.2k sqft167 Maribeau Sq NW, Atlanta, GA 30327For SaleMLS ID #7811873, SUSAN CROSS, Beacham and Company. FMLS GA
- $220,0003 bd2 ba1.3k sqft4266 Roswell Rd NE APT F2, Atlanta, GA 30342For SaleMLS ID #7809920, Vicki Stofko, Magnolia Classic Properties, Inc.. FMLS GA
