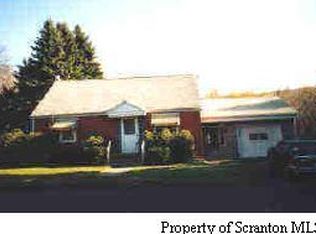
Charming Cape Cod filled with character and warmth! This cute, cozy home offers two bedrooms on the main level, a comfortable living room, and an inviting layout perfect for everyday living. Step outside to the spacious rear deck overlooking the private backyard--an ideal setting for relaxing, entertaining, or enjoying the outdoors.The finished upper level features beautiful tongue-and-groove pine and offers a private bedroom along with a sitting area that can also serve as a home office, reading nook, or flex space. The lower-level garage provides excellent versatility with plenty of room for vehicle enthusiasts, a workshop, storage, or the perfect place to gather and unwind. A wonderful opportunity to own a home with charm, functionality, and a peaceful setting!
Pending
Price cut: $30K (8/24)
$259,000
21 Brook Ln, Spring Brook Township, PA 18444
3beds
1,044sqft
Residential, Single Family Residence
Built in 1960
8,712 Square Feet Lot
$244,400 Zestimate®
$248/sqft
$-- HOA
What's special
Private backyardCute cozy homeBeautiful tongue-and-groove pine
- 95 days
- 507
- 21
Zillow last checked:
Listing updated:
Listed by:
Heather Kishel Team,
Coldwell Banker Town & Country Properties Moscow 570-842-9531
Source: GSBR as distributed by MLS GRID,MLS#: SC263092
Facts & features
Interior
Bedrooms & bathrooms
- Bedrooms: 3
- Bathrooms: 1
- Full bathrooms: 1
Rooms
- Room types: Bathroom 1, Master Bedroom, Living Room, Kitchen, Den, Bedroom 3, Bedroom 2
Primary bedroom
- Area: 138.51 Square Feet
- Dimensions: 13.7 x 10.11
Bedroom 2
- Description: Set As Dining Area
- Area: 132.31 Square Feet
- Dimensions: 13.1 x 10.1
Bedroom 3
- Area: 145.54 Square Feet
- Dimensions: 13.1 x 11.11
Bathroom 1
- Area: 44.8 Square Feet
- Dimensions: 7 x 6.4
Den
- Area: 168.87 Square Feet
- Dimensions: 15.2 x 11.11
Kitchen
- Description: Eat-In
- Area: 142.79 Square Feet
- Dimensions: 13.1 x 10.9
Living room
- Area: 149.63 Square Feet
- Dimensions: 14.8 x 10.11
Heating
- Baseboard, Propane, Space Heater
Cooling
- Ceiling Fan(s)
Appliances
- Included: Dishwasher, Refrigerator, Washer, Electric Range, Dryer
- Laundry: Lower Level
Features
- Eat-in Kitchen
- Flooring: Tile, Wood
- Basement: Heated,Unfinished
- Attic: Finished
Interior area
- Total structure area: 1,044
- Total interior livable area: 1,044 sqft
- Finished area above ground: 1,044
- Finished area below ground: 0
Video & virtual tour
Property
Parking
- Total spaces: 1
- Parking features: Driveway, Off Street, Garage Faces Side
- Garage spaces: 1
- Has uncovered spaces: Yes
Features
- Levels: Two
- Stories: 2
- Exterior features: Private Yard
Lot
- Size: 8,712 Square Feet
- Dimensions: 70 x 126 x 70 x 130
- Features: Cleared, Rectangular Lot
Details
- Parcel number: 204020100008
- Zoning: R1
Construction
Type & style
- Home type: SingleFamily
- Architectural style: Cape Cod
- Property subtype: Residential, Single Family Residence
Materials
- Aluminum Siding
- Foundation: Block
- Roof: Asphalt
Condition
- New construction: No
- Year built: 1960
Utilities & green energy
- Electric: Circuit Breakers
- Sewer: Public Sewer
- Water: Well
- Utilities for property: Electricity Connected, Water Connected, Sewer Connected
Community & HOA
Location
- Region: Spring Brook Township
Financial & listing details
- Price per square foot: $248/sqft
- Tax assessed value: $9,942
- Annual tax amount: $2,353
- Date on market: 6/30/2026
- Cumulative days on market: 96 days
- Listing terms: Cash,VA Loan,FHA,Conventional
- Electric utility on property: Yes
- Road surface type: Asphalt
Estimated market value
$244,400
$232,000 - $257,000
$1,631/mo
Price history
| Date | Event | Price |
|---|---|---|
| 9/11/2026 | Pending sale | $259,000$248/sqft |
Source:  GSBR as distributed by MLS GRID #SC263092 Report a problem GSBR as distributed by MLS GRID #SC263092 Report a problem | ||
| 8/24/2026 | Price change | $259,000-10.4%$248/sqft |
Source: GSBR as distributed by MLS GRID #SC263092 Report a problem | ||
| 7/17/2026 | Price change | $289,000-3.3%$277/sqft |
Source: GSBR as distributed by MLS GRID #SC263092 Report a problem | ||
| 6/30/2026 | Listed for sale | $299,000$286/sqft |
Source: GSBR as distributed by MLS GRID #SC263092 Report a problem | ||
Public tax history
| Year | Property taxes | Tax assessment |
|---|---|---|
| 2025 | $2,721 +13.8% | $9,942 |
| 2024 | $2,391 +4.6% | $9,942 |
| 2023 | $2,285 +2.8% | $9,942 |
| 2022 | $2,222 +1.5% | $9,942 |
| 2021 | $2,189 +6.4% | $9,942 |
| 2020 | $2,057 +1.6% | $9,942 |
| 2018 | $2,024 +85.8% | $9,942 |
| 2017 | $1,090 | $9,942 |
| 2016 | $1,090 | $9,942 |
| 2015 | -- | $9,942 |
| 2014 | -- | $9,942 |
| 2013 | -- | $9,942 |
| 2012 | -- | $9,942 |
| 2011 | -- | $9,942 |
| 2010 | -- | $9,942 |
| 2009 | -- | $9,942 |
| 2008 | -- | $9,942 |
| 2007 | -- | $9,942 |
| 2006 | -- | $9,942 |
| 2005 | -- | $9,942 |
| 2004 | -- | $9,942 |
| 2003 | -- | $9,942 |
| 2002 | -- | $9,942 |
| 2000 | -- | $9,942 |
Find assessor info on the county website
Monthly payment
Est. payment
Payment breakdown
Explore the cost of this home by adjusting the details. Changes won't be saved.Climate risks
Neighborhood: 18444
Similar homes
- $289,0003 bd1 ba1.1k sqft379 Daleville Hwy, Moscow, PA 18444For Sale

 MLS ID #SC264004, Heather Kishel Team, Coldwell Banker Town & Country Properties Moscow. GSBR as distributed by MLS GRID
 - $269,0003 bd2 ba1.4k sqft149 Cardinal Dr, Clifton Township, PA 18424For Sale
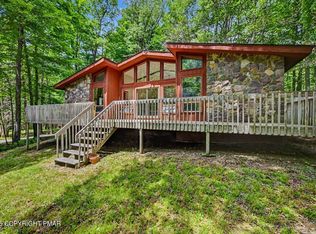 MLS ID #PM-145110, Sabrina Wilson, Cobblestone Real Estate, LLC. PMAR
 - $310,0003 bd1 ba1.1k sqft58 Sheffick Rd, Gouldsboro, PA 18424For Sale
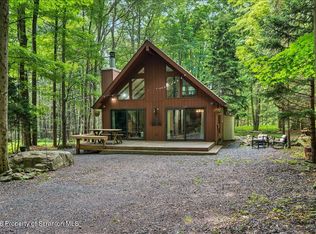 MLS ID #SC264923, Michael D. Cola, Cobblestone Real Estate LLC. GSBR as distributed by MLS GRID
 - $254,9003 bd2 ba1k sqft456 Maxatawny Dr, Pocono Lake, PA 18347For Sale
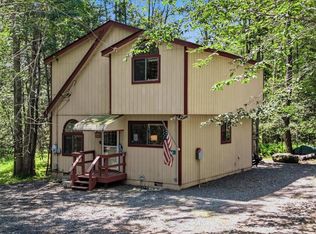 MLS ID #782910, Xander Weidenbaum, Redstone Run Realty. GLVR
 - $259,0004 bd2 ba1.5k sqft810 Gino Merli Dr, Peckville, PA 18452For SaleMLS ID #SC264939, Jolen Brennan, Iron Valley Real Estate Greater Scranton. GSBR as distributed by MLS GRID
- $249,0005 bd2 ba1.5k sqft1309 Layton Rd, Clarks Summit, PA 18411For SaleMLS ID #SC263643, Brady Joel Funkhouser, Revolve Real Estate. GSBR as distributed by MLS GRID
- $239,9003 bd2 ba1.5k sqft231 Poplar St, Scranton, PA 18519For SaleMLS ID #SC264022, Charisse Ann Messina, SaraVista Real Estate LLC. GSBR as distributed by MLS GRID
- $269,9004 bd1 ba910 sqft147 3rd St, Gouldsboro, PA 18424For SaleMLS ID #SC261570, Heather Kishel Team, Coldwell Banker Town & Country Properties Moscow. GSBR as distributed by MLS GRID
- $259,0003 bd2 ba1.4k sqft115 River St, Jessup, PA 18434For SaleMLS ID #SC264176, Jolen Brennan, Iron Valley Real Estate Greater Scranton. GSBR as distributed by MLS GRID
- $279,0003 bd1 ba1.3k sqft349 Edella Rd, Clarks Summit, PA 18411For SaleMLS ID #SC262740, Sunita Arora, ERA One Source Realty. GSBR as distributed by MLS GRID
