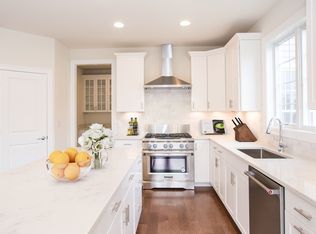

Introducing brand new construction in Grafton! Experience the spacious and inviting Hardwick floorplan, designed with an expansive open-concept layout and abundant storage options. This impressive design features a grand foyer, a cozy living room, and a two-story family room, providing ample space to unwind and enjoy precious moments with loved ones. Discover the tranquil library, perfect for indulging in your favorite book or tackling tasks in a serene environment. The well-appointed kitchen is a chef's dream, boasting stainless steel appliances, an oversized island, and ample cabinet space for all your storage needs. On sunny days, soak up the sunshine and unwind on your deck. Upstairs, retreat to the luxurious owner's suite with a generously sized walk-in closet and a spa-like bathroom. Three additional bedrooms and a convenient laundry room complete the second floor, ensuring comfort and convenience for the entire family.
Sold for $1,601,585
$1,601,585
21 Brooke St #10, Grafton, MA 01536
5beds
4,019sqft
Single Family Residence
Built in 2023
0.52 Acres Lot
$-- Zestimate®
$399/sqft
$-- Estimated rent
Home value
Not available
Estimated sales range
Not available
Not available
Zestimate® history
Owner options
List your home for rent
Find your next renter with Zillow Rental Manager. Plus, with online applications, you can quickly screen prospective tenants – for free.
Refinance and save
$8,399/mo
Est. payment
Refinancing to a lower rate could help reduce your monthly payments and save thousands over the life of the loan.
$8,399/mo
Est. payment
Explore your selling options
Work with a Zillow partner agent
Leverage their expertise and Zillow's premium Showcase listings to get your home seen by more buyers.
Get startedList with your own agent
Get your home in front of millions of buyers by listing it on Zillow.
Learn how to do itSell it yourself
Take full control of how buyers see your home on Zillow by listing For Sale by Owner (FSBO).
List your homeWhat's special
Zillow last checked:
Listing updated:
Listed by:
Erin Sullivan 508-733-1405,
Pulte Homes of New England 508-870-9999
Bought with:
Erin Sullivan
Pulte Homes of New England
Source: MLS PIN,MLS#: 73116533
Facts & features
Interior
Bedrooms & bathrooms
- Bedrooms: 5
- Bathrooms: 5
- Full bathrooms: 4
- 1/2 bathrooms: 1
Primary bedroom
- Level: Second
Bedroom 2
- Level: Second
Bedroom 3
- Level: Second
Bedroom 4
- Level: Second
Primary bathroom
- Features: Yes
Bathroom 1
- Features: Bathroom - Half, Flooring - Wood
- Level: First
Bathroom 2
- Features: Bathroom - Full, Flooring - Stone/Ceramic Tile
- Level: Second
Bathroom 3
- Features: Bathroom - Full, Flooring - Stone/Ceramic Tile
- Level: Second
Dining room
- Level: First
Family room
- Level: First
Kitchen
- Level: First
Living room
- Level: First
Office
- Level: First
Heating
- Forced Air, Propane
Cooling
- Central Air
Appliances
- Included: Water Heater, Tankless Water Heater, Microwave, ENERGY STAR Qualified Dishwasher, Range, Plumbed For Ice Maker
- Laundry: Flooring - Stone/Ceramic Tile, First Floor, Electric Dryer Hookup, Washer Hookup
Features
- Bathroom - Full, Office, Bathroom
- Flooring: Tile, Carpet, Hardwood
- Doors: Insulated Doors
- Windows: Insulated Windows
- Basement: Full,Walk-Out Access
- Has fireplace: No
Interior area
- Total structure area: 4,019
- Total interior livable area: 4,019 sqft
Property
Parking
- Total spaces: 5
- Parking features: Attached, Garage Door Opener, Paved Drive, Off Street, Paved
- Attached garage spaces: 3
- Uncovered spaces: 2
Accessibility
- Accessibility features: No
Features
- Patio & porch: Deck
- Exterior features: Deck
Lot
- Size: 0.52 Acres
Details
- Parcel number: 5064940
- Zoning: Res
Construction
Type & style
- Home type: SingleFamily
- Architectural style: Colonial
- Property subtype: Single Family Residence
Materials
- Frame, Conventional (2x4-2x6)
- Foundation: Concrete Perimeter
- Roof: Shingle
Condition
- New construction: Yes
- Year built: 2023
Details
- Warranty included: Yes
Utilities & green energy
- Sewer: Other
- Water: Public
- Utilities for property: for Electric Dryer, Washer Hookup, Icemaker Connection
Green energy
- Energy efficient items: Thermostat
Community & HOA
Community
- Features: Public Transportation, Shopping, Walk/Jog Trails, Bike Path, Conservation Area, Highway Access, T-Station
- Subdivision: Woodland Hill
HOA
- Has HOA: Yes
Location
- Region: Grafton
Financial & listing details
- Price per square foot: $399/sqft
- Annual tax amount: $15
- Date on market: 1/26/2026
Price history
| Date | Event | Price |
|---|---|---|
| 3/15/2024 | Sold | $1,601,585$399/sqft |
Source: MLS PIN #73116533 Report a problem | ||
Public tax history
Tax history is unavailable.
Neighborhood: 01536
Nearby homes
- $1,308,3754 bd4 ba4k sqft23 Brooke St, North Grafton, MA 01536Sold
- $1,090,8955 bd3 ba3k sqft19 Brooke St #9, Grafton, MA 01536Sold
- $1,305,8054 bd4 ba3.4k sqft14 Brooke St #32, Grafton, MA 01536Sold

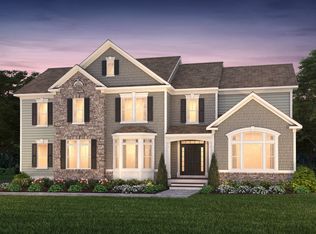
- $--4 bd4 ba4k sqft12 Brooke St, North Grafton, MA 01536Off Market
- $1,350,0004 bd4 ba4k sqft12 Brooke St #33, Grafton, MA 01536Sold
- $1,201,5554 bd4 ba3.4k sqft25 Brooke St #12, North Grafton, MA 01536Sold
- $1,271,3254 bd4 ba3.4k sqft18 Brooke St #30, North Grafton, MA 01536Sold
- $187,300-- bd-- ba-- sqft1 Dylan Way, Grafton, MA 01519Off Market
Nearby schools
GreatSchools rating
- NANorth Grafton Elementary SchoolGrades: PK-1Distance: 0.4 mi
- 8/10Grafton Middle SchoolGrades: 7-8Distance: 1.8 mi
- 7/10Grafton High SchoolGrades: 9-12Distance: 1.9 mi
Schools provided by the listing agent
- Elementary: North Grafton
Source: MLS PIN. This data may not be complete. We recommend contacting the local school district to confirm school assignments for this home.


Get pre-qualified for a loan
At Zillow Home Loans, we can pre-qualify you in as little as 5 minutes with no impact to your credit score.An equal housing lender. NMLS #10287.
- Massachusetts
- Worcester County
- Grafton
- 01536
- 21 Brooke St Unit 10
