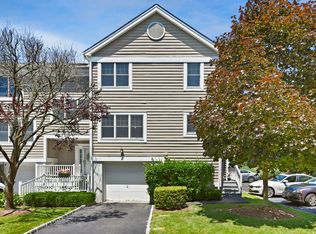
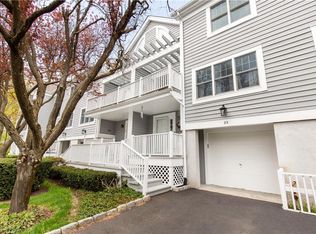
Welcome to easy living in the heart of Rye Brook. This three-bedroom, two full and one half bath townhome offers an exceptional opportunity to customize and create value in one of Westchester's most convenient locations.The thoughtfully designed layout features spacious living areas, an attached garage, and a private rear deck—perfect for relaxing or entertaining. Whether you're looking to renovate to your personal style or seeking an investment property, this home offers tremendous potential. The community permits rentals, providing added flexibility for homeowners and investors alike. Ideally situated just minutes from Rye Ridge Shopping Center, the Port Chester train station, and the shops and restaurants along Purchase Street in Rye, you'll enjoy easy access to everyday conveniences, dining, commuting, and recreation. A rare opportunity to make this home your own while enjoying a low-maintenance lifestyle in a sought-after Rye Brook location.
Pending
$780,000
21 Brookridge Court, Rye Brook, NY 10573
3beds
1,696sqft
Single Family Residence, Residential
Built in 1988
1,040 Square Feet Lot
$-- Zestimate®
$460/sqft
$616/mo HOA
What's special
Attached garage
- 24 days
- 1,851
- 95
Zillow last checked:
Listing updated:
Listed by:
Compass Greater NY, LLC 914-353-5570,
Jennifer Reddington 704-657-3120,
Chelsea Georgio 914-582-5662,
Compass Greater NY, LLC
Source: OneKey® MLS as distributed by MLS GRID,MLS#: 1014189
Facts & features
Interior
Bedrooms & bathrooms
- Bedrooms: 3
- Bathrooms: 3
- Full bathrooms: 2
- 1/2 bathrooms: 1
Other
- Description: Entry, Living Room w/ Fireplace, SGD to Deck
- Level: First
Other
- Description: Eat in Kitchen, Powder Room, Laundry Room
- Level: Second
Other
- Description: Primary Bedroom Suite, Two additional Bedrooms, Bathroom
- Level: Third
Other
- Description: Access to attached garage, storage
- Level: Lower
Heating
- Forced Air, Natural Gas
Cooling
- Central Air
Appliances
- Included: Dishwasher, Dryer, Freezer, Microwave, Range, Refrigerator, Washer
- Laundry: In Hall
Features
- Cathedral Ceiling(s), Eat-in Kitchen, Open Kitchen, Primary Bathroom
- Flooring: Hardwood
- Basement: See Remarks
- Attic: Scuttle
- Number of fireplaces: 1
Interior area
- Total structure area: 2,440
- Total interior livable area: 1,696 sqft
Property
Parking
- Total spaces: 1
- Parking features: Garage
- Garage spaces: 1
Features
- Levels: Two
Lot
- Size: 1,040 Square Feet
Details
- Parcel number: 48051410000004300100510000000
- Special conditions: None
Construction
Type & style
- Home type: SingleFamily
- Property subtype: Single Family Residence, Residential
- Attached to another structure: Yes
Materials
- HardiPlank Type
Condition
- Year built: 1988
Utilities & green energy
- Sewer: Public Sewer
- Water: Public
- Utilities for property: Electricity Connected, Natural Gas Connected, Sewer Connected
Community & HOA
HOA
- Has HOA: Yes
- Services included: Common Area Maintenance, Maintenance Structure, Maintenance Grounds, Snow Removal
- HOA fee: $616 monthly
Location
- Region: Rye Brook
Financial & listing details
- Price per square foot: $460/sqft
- Tax assessed value: $751,300
- Annual tax amount: $13,691
- Date on market: 7/10/2026
- Cumulative days on market: 45 days
- Listing agreement: Exclusive Right To Sell
- Inclusions: All appliances, light fixtures
- Exclusions: NA
- Electric utility on property: Yes
Estimated market value
Not available
Estimated sales range
Not available
Not available
Price history
| Date | Event | Price |
|---|---|---|
| 9/14/2026 | Pending sale | $780,000$460/sqft |
Source:  OneKey® MLS as distributed by MLS GRID #1014189 Report a problem OneKey® MLS as distributed by MLS GRID #1014189 Report a problem | ||
| 9/2/2026 | Listed for sale | $780,000-2.5%$460/sqft |
Source: OneKey® MLS as distributed by MLS GRID #1014189 Report a problem | ||
| 8/3/2026 | Listing removed | $800,000$472/sqft |
Source: OneKey® MLS as distributed by MLS GRID #1014189 Report a problem | ||
| 7/10/2026 | Listed for sale | $800,000+36.8%$472/sqft |
Source: OneKey® MLS as distributed by MLS GRID #1014189 Report a problem | ||
| 12/14/2021 | Sold | $585,000+5.4%$345/sqft |
Source: OneKey® MLS as distributed by MLS GRID #H6114329 Report a problem | ||
| 7/13/2021 | Pending sale | $555,000$327/sqft |
Source: OneKey® MLS as distributed by MLS GRID #H6114329 Report a problem | ||
| 7/10/2021 | Listing removed | -- |
Source: OneKey® MLS as distributed by MLS GRID #H6114329 Report a problem | ||
| 6/17/2021 | Listed for sale | $555,000+65.7%$327/sqft |
Source: OneKey® MLS as distributed by MLS GRID #H6114329 Report a problem | ||
| 11/30/1998 | Sold | $335,000$198/sqft |
Source: Agent Provided Report a problem | ||
Public tax history
| Year | Property taxes | Tax assessment |
|---|---|---|
| 2016 | -- | $564,200 |
Find assessor info on the county website
Monthly payment
Climate risks
Neighborhood: 10573
Nearby schools
Schools provided by the listing agent
- Elementary: John F. Kennedy Magnet
- Middle: Port Chester Middle School
- High: Port Chester Senior High School
Source: OneKey® MLS as distributed by MLS GRID. This data may not be complete. We recommend contacting the local school district to confirm school assignments for this home.

Similar homes
- $749,0003 bd1 ba2.1k sqft23 Howard Avenue, Valhalla, NY 10595For Sale
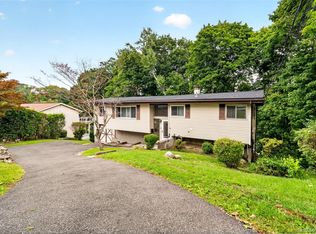
 MLS ID #1049691, Joseph Iannibelli, Listing by: Keller Williams NY Realty. OneKey® MLS as distributed by MLS GRID
 - $799,0004 bd3 ba1.6k sqft200 Woodridge Drive South, Stamford, CT 06902For Sale

 MLS ID #24207124, Joe Balestriere, William Raveis Real Estate. Smart MLS
 - $789,0002 bd3 ba2.1k sqft144 Stone Oaks Drive, Hartsdale, NY 10530For Sale
 MLS ID #1038697, Sherry Wiggs, Listing by: Houlihan Lawrence Inc.. OneKey® MLS as distributed by MLS GRID
 - $819,0003 bd2 ba1.7k sqft3 Douglas Drive, Pleasantville, NY 10570For Sale
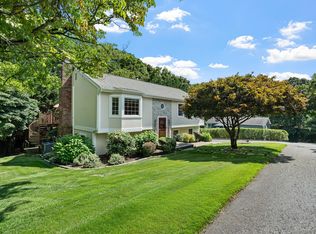 MLS ID #1043937, Aileen P. Riordan, Listing by: Houlihan Lawrence Inc.. OneKey® MLS as distributed by MLS GRID
 - $775,0002 bd2 ba1.2k sqft64 Bradley Street, Dobbs Ferry, NY 10522For SaleMLS ID #1028082, William Ford Sussman, Listing by: Coldwell Banker Realty. OneKey® MLS as distributed by MLS GRID
- $759,0002 bd2 ba1.3k sqft101 Sheldrake Place #20, Mamaroneck, NY 10543For SaleMLS ID #1041141, Pollena Forsman, Listing by: Houlihan Lawrence Inc.. OneKey® MLS as distributed by MLS GRID
- $725,0003 bd3 ba1.4k sqft25 Greenvale Circle, White Plains, NY 10607For SaleMLS ID #1039523, Chelsea Georgio, Listing by: Compass Greater NY, LLC. OneKey® MLS as distributed by MLS GRID
- $749,9993 bd3 ba2k sqft11 Jackson Avenue #27, Scarsdale, NY 10583For SaleMLS ID #1052295, Laji Varghese, Listing by: RE/MAX Distinguished Hms.&Prop. OneKey® MLS as distributed by MLS GRID
- $750,0003 bd2 ba1.5k sqft16 Lindsey Avenue, Stamford, CT 06905For SaleMLS ID #24204440, Max Dober, Keller Williams Prestige Prop.. Smart MLS
- $795,0003 bd3 ba1.9k sqft44 Massachusetts Avenue, Congers, NY 10920For SaleMLS ID #1049370, Margo Bohlin, Listing by: Howard Hanna Rand Realty. OneKey® MLS as distributed by MLS GRID
- $464,5002 bd2 ba1k sqft19 Avon Circle #D, Rye Brook, NY 10573For SaleMLS ID #1042376, Michele Flood, Listing by: Coldwell Banker Realty. OneKey® MLS as distributed by MLS GRID
- $865,0003 bd2 ba1.6k sqft173 Pembrook Drive, Yonkers, NY 10710For SaleMLS ID #1049778, Isabel Suspiro, Listing by: Four Seasons RealEstate Center. OneKey® MLS as distributed by MLS GRID
- $795,0003 bd2 ba1.7k sqft73 Tremont Avenue, Stamford, CT 06906For SaleMLS ID #24205002, Sonia Byrnes, William Raveis Real Estate. Smart MLS
- $919,0003 bd2 ba1.8k sqft132 Laurel Avenue, Larchmont, NY 10538For SaleMLS ID #1042237, Katherine McLoughlin, Listing by: Houlihan Lawrence Inc.. OneKey® MLS as distributed by MLS GRID
- $779,9994 bd3 ba2.2k sqft92 Edgewood Drive, Orangeburg, NY 10962For SaleMLS ID #1041913, Kathleen A Kennedy, Listing by: Imagine Properties NY. OneKey® MLS as distributed by MLS GRID
- $748,0004 bd2 ba1.4k sqft39 Hillcrest Road, Hartsdale, NY 10530For SaleMLS ID #1002756, Madramoothu Chinapen, Listing by: Voro LLC. OneKey® MLS as distributed by MLS GRID
- $849,0003 bd3 ba2.2k sqft168 Pound Ridge Road, Bedford, NY 10506For SaleMLS ID #973158, Mark Boyland, Listing by: Keller Williams Realty Partner. OneKey® MLS as distributed by MLS GRID
- $725,0003 bd2 ba1.9k sqft3 Chappaqua Road, Briarcliff Manor, NY 10510For SaleMLS ID #1023977, Susan S. Code, Listing by: Houlihan Lawrence Inc.. OneKey® MLS as distributed by MLS GRID
- $725,0004 bd2 ba1.5k sqft39 Saint Joseph Street, New Rochelle, NY 10805For SaleMLS ID #1050474, Julia Mazza, Listing by: Berkshire Hathaway HS NY Prop. OneKey® MLS as distributed by MLS GRID
- $867,0004 bd2 ba1.8k sqft9 Verne Place, Hartsdale, NY 10530For SaleMLS ID #1049791, Kristen Cuddy, Listing by: Howard Hanna Rand Realty. OneKey® MLS as distributed by MLS GRID
