Presented as a public offering for the first time since its completion in 1999, No. 21 Brookside is a superb townhouse located in the Upper Rattlesnake area of Missoula, MT. Known for its manicured grounds, attractive water features, and proximity to Rattlesnake creek, the Brookside neighborhood has long been an aspirational location for those wishing to simplify without sacrifice. Designed for gracious living, life at #21 demands no compromises. With over 4700 square feet of space, the home is one of the largest Brookside townhouses, and also one of the most thoughtfully designed. The home offers true one-level living, along with an interior elevator for ease of access to the charming loft and expansive lower level. On the main level, the elegant living room is anchored by a gas fireplace surrounded by custom built-in cabinetry finished in a warm cherry tone, enhanced by the plentiful daylight that the south-facing windows provide. The living area is open to the formal dining room which offers access to a large deck capable of accommodating outdoor dining. The primary bedroom, with en suite bathroom and walk-in closet, occupies the far end of this level and is large enough to accommodate furniture for a private sitting area. The second bedroom and bath on the main level might also serve as an office or library. Attached, but not open to the formal dining room, the kitchen features heaps of storage, a wet bar, and a cozy area for informal dining or a less formal living area. The triple garage, rare in Brookside townhouses, is accessed via the laundry room, located just off the kitchen. The entry of the home is accented by an attractive staircase leading to 200 sqft of cozy loft space. Most recently used as an office, there is a half-bath in the loft area, and beautiful views of the mountains in the east. Of course, the elevator makes the loft easy (or just more fun) to access. On the lower level, two more bedrooms, another bathroom, and an informal living area with a second gas fireplace means when extra space is needed, it's at the ready. But the best part about this level? It's the storage. Two massive storage rooms with built-in shelving, plus a third space for a work bench, offer clean, dry, elevator-accessible storage for those wishing to simplify without sacrifice. Meticulously cared for, 21 Brookside is ready for its next chapter.
Closed
Price Unknown
21 Brookside Way, Missoula, MT 59802
4beds
4,589sqft
Townhouse
Built in 1998
5,445 Square Feet Lot
$1,041,500 Zestimate®
$--/sqft
$3,730 Estimated rent
Home value
$1,041,500
$937,000 - $1.16M
$3,730/mo
Zestimate® history
Owner options
List your home for rent
$3,730/mo
Rent Zestimate®
Find your next renter with Zillow Rental Manager. Plus, with online applications, you can quickly screen prospective tenants – for free.
$3,730/mo
Rent Zestimate®
Refinance and save
$605/mo
Est. payment
Refinancing to a lower rate could help reduce your monthly payments and save thousands over the life of the loan.
$605/mo
Est. payment
Explore your selling options
Work with a Zillow partner agent
Leverage their expertise and Zillow's premium Showcase listings to get your home seen by more buyers.
Get startedList with your own agent
Get your home in front of millions of buyers by listing it on Zillow.
Learn how to do itSell it yourself
Take full control of how buyers see your home on Zillow by listing For Sale by Owner (FSBO).
List your homeWhat's special
Gas fireplaceTriple garageManicured groundsTrue one-level livingInterior elevatorElevator-accessible storageAttractive water features
Zillow last checked:
Listing updated:
Listed by:
Julie Lingle Gardner 406-532-9233,
ERA Lambros Real Estate Missoula
Bought with:
Julie Lingle Gardner, RRE-RBS-LIC-15881
ERA Lambros Real Estate Missoula
Source: MRMLS,MLS#: 30068115
Facts & features
Interior
Bedrooms & bathrooms
- Bedrooms: 4
- Bathrooms: 4
- Full bathrooms: 3
- 1/2 bathrooms: 1
Heating
- Forced Air, Gas, Radiant Floor
Cooling
- Central Air
Appliances
- Included: Dryer, Dishwasher, Disposal, Microwave, Range, Refrigerator, Water Softener, Washer
- Laundry: Washer Hookup
Features
- Elevator, Main Level Primary, Vaulted Ceiling(s), Walk-In Closet(s)
- Basement: Full,Finished
- Number of fireplaces: 2
Interior area
- Total interior livable area: 4,589 sqft
- Finished area below ground: 2,000
Property
Parking
- Total spaces: 3
- Parking features: Garage, Garage Door Opener
- Attached garage spaces: 3
Accessibility
- Accessibility features: Grab Bars
Features
- Patio & porch: Awning(s), Deck
- Exterior features: Awning(s)
- Fencing: None
Lot
- Size: 5,445 Square Feet
- Features: Landscaped, Sprinklers In Ground
Details
- Parcel number: 04220011314017021
- Zoning: Residential
- Zoning description: Limited Urban Residential LU-R1
- Special conditions: Standard
Construction
Type & style
- Home type: Townhouse
- Architectural style: Other
- Property subtype: Townhouse
Materials
- Foundation: Poured
Condition
- New construction: No
- Year built: 1998
Utilities & green energy
- Sewer: Public Sewer
- Water: Public
Community & HOA
HOA
- Has HOA: Yes
- Amenities included: Landscaping, Pond Seasonal, Park
- Services included: Common Area Maintenance, Maintenance Structure, Snow Removal
- HOA fee: $605 monthly
- HOA name: Brookside Community Association
Location
- Region: Missoula
Financial & listing details
- Tax assessed value: $1,151,833
- Annual tax amount: $11,359
- Date on market: 4/3/2026
- Listing agreement: Exclusive Right To Sell
Price history
| Date | Event | Price |
|---|---|---|
| 7/9/2026 | Sold | -- |
Source:  MRMLS #30068115 Report a problem MRMLS #30068115 Report a problem | ||
| 4/3/2026 | Listed for sale | $1,050,000$229/sqft |
Source: MRMLS #30068115 Report a problem | ||
Public tax history
| Year | Property taxes | Tax assessment |
|---|---|---|
| 2025 | $10,017 +10.8% | $1,106,700 +37.7% |
| 2024 | $9,044 +7.9% | $803,500 |
| 2023 | $8,379 +5.7% | $803,500 +23.3% |
| 2022 | $7,929 +2.5% | $651,600 |
| 2021 | $7,739 +3.4% | $651,600 +5.8% |
| 2020 | $7,485 -2.5% | $615,900 |
| 2019 | $7,673 -3.7% | $615,900 +4.1% |
| 2018 | $7,968 +1.7% | $591,701 |
| 2017 | $7,836 +22.5% | $591,701 +17.4% |
| 2016 | $6,398 +8% | $504,200 |
| 2015 | $5,921 +2.2% | $504,200 +81.4% |
| 2014 | $5,795 +8.7% | $277,879 +1.4% |
| 2013 | $5,329 -1.4% | $274,112 +1.6% |
| 2012 | $5,405 | $269,733 |
| 2011 | -- | -- |
| 2010 | -- | -- |
| 2009 | -- | -- |
| 2008 | -- | $396,500 -7.4% |
| 2007 | -- | $428,200 |
| 2006 | -- | $428,200 |
| 2005 | -- | $428,200 |
| 2004 | -- | $428,200 |
| 2003 | -- | $428,200 +31.1% |
| 2002 | -- | $326,600 +3.5% |
| 2000 | -- | $315,692 |
Find assessor info on the county website
Neighborhood: Upper Rattlesnake
Nearby homes
- $763,4003 bd3 ba2.6k sqft20 Brookside Way, Missoula, MT 59802Off Market
- $--3 bd3 ba2.8k sqft18 Brookside Way, Missoula, MT 59802Sold
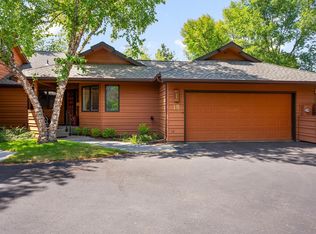
- $1,216,7004 bd3 ba2.2k sqft3223 Cummins Way, Missoula, MT 59802Off Market
- $997,2004 bd3 ba3.4k sqft3227 Cummins Way, Missoula, MT 59802Off Market
- $1,081,3003 bd4 ba4.9k sqft19 Brookside Way, Missoula, MT 59802Off Market
- $742,0003 bd3 ba3.3k sqft30 Brookside Way, Missoula, MT 59802Off Market
- $1,149,1002 bd2 ba2.7k sqft3231 Cummins Way, Missoula, MT 59802Off Market
- $1,172,0003 bd2 ba2.7k sqft3219 Cummins Way, Missoula, MT 59802Off Market
Nearby schools
GreatSchools rating
- 9/10Rattlesnake Elementary SchoolGrades: PK-5Distance: 0.3 mi
- 8/10Washington Middle SchoolGrades: 6-8Distance: 3.7 mi
- 6/10Hellgate High SchoolGrades: 9-12Distance: 2.7 mi
Sell for more on Zillow
Get a Zillow Showcase℠ listing at no additional cost and you could sell for .
$1,041,500
2% more
+$20,830
With Zillow Showcase(estimated)
$1,062,330
Sell for more on Zillow
Get a Zillow Showcase℠ listing at no additional cost and you could sell for .
$1,041,500
2% more
+$20,830
With Zillow Showcase(estimated)
$1,062,330
- Montana
- Missoula County
- Missoula
- 59802
- Upper Rattlesnake
- 21 Brookside Way
