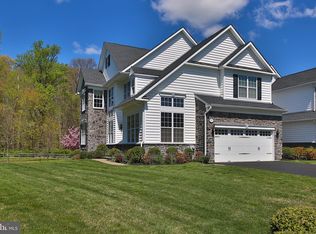
Welcome to this stunning Bucknell end-unit townhome in "The Enclaves" on a premium lot in prestigious Upper Makefield Township. This bright, elegant home features oversized windows that frame serene views of lush woods and a private backyard retreat. The first-floor owner's suite is a true haven, boasting a tray ceiling, an expansive bathroom with a 5' x 5' walk-in shower, and a spacious custom walk-in closet—an exceptional and rare find. The expanded family room impresses with vaulted ceilings, a cozy gas fireplace, and gleaming hardwood floors, creating the perfect ambiance for relaxation and entertaining. A dramatic two-story foyer with a curved staircase and stylish metal spindles sets a grand tone upon entry. Adjacent is the formal dining room, beautifully lit by large windows that enhance the home's open and airy feel. The gourmet kitchen is a chef's dream, featuring granite countertops, upgraded cabinetry, an oversized island, and top-of-the-line appliances. The private office off the foyer offers a bright and functional workspace with custom cabinetry—ideal for working from home. Upstairs, you'll find two generously sized bedrooms connected by a Jack-and-Jill bathroom with double sinks, tile flooring, and ample closet space. A spacious hardwood-floored loft overlooks the foyer and serves as a versatile additional gathering area. The fully finished basement is designed for entertainment and wellness, including a home gym area, powder room, large media/entertainment room, and additional storage. Premium features continue with plantation shutters, high-end window treatments, a full-house generator, and a yard irrigation system, whole house water softener system, separate zoned HVAC system in the basement, twol motor sump pump with battery back up, dehumidifier, and a reverse osmosis water line at kitchen sink and to the coffee maker makes life easier. Step outside to the oversized Trex deck—perfect for al fresco dining or enjoying the peaceful natural surroundings. A convenient staircase provides access to the beautifully landscaped rear yard. Located just minutes from Tyler State Park, the Delaware River towpath, and the charming historic towns of Washington Crossing, New Hope, and Newtown. Enjoy proximity to fine dining, boutique shopping, major highways, the airport, and train stations. This is truly a spectacular place to call home in one of Bucks County’s most desirable communities!
Sold for $1,100,000
Zillow last checked:
Listing updated:
Bought with:
Diane Scully-Teufel, 2078690
RE/MAX Properties - Newtown
Source: Bright MLS,MLS#: PABU2093136
Price history
| Date | Event | Price |
|---|---|---|
| 6/27/2025 | Sold | $1,100,000$357/sqft |
Source:  Bright MLS #PABU2093136 Report a problem Bright MLS #PABU2093136 Report a problem | ||
| 6/2/2025 | Pending sale | $1,100,000$357/sqft |
Source: Bright MLS #PABU2093136 Report a problem | ||
| 5/4/2025 | Contingent | $1,100,000$357/sqft |
Source: Bright MLS #PABU2093136 Report a problem | ||
| 4/29/2025 | Listed for sale | $1,100,000+66.7%$357/sqft |
Source: Bright MLS #PABU2093136 Report a problem | ||
| 7/14/2017 | Sold | $660,000-2.1%$214/sqft |
Source: Public Record Report a problem | ||
| 6/8/2017 | Pending sale | $674,000$218/sqft |
Source: NRT Philadelphia #6932204 Report a problem | ||
| 3/19/2017 | Price change | $674,000-3%$218/sqft |
Source: Coldwell Banker Preferred - Blue Bell Office #6932204 Report a problem | ||
| 2/23/2017 | Listed for sale | $695,000+3.1%$225/sqft |
Source: Coldwell Banker Preferred - Blue Bell Office #6932204 Report a problem | ||
| 8/11/2016 | Listing removed | $674,000$218/sqft |
Source: Owner Report a problem | ||
| 7/18/2016 | Listed for sale | $674,000+0.9%$218/sqft |
Source: Owner Report a problem | ||
| 2/23/2016 | Sold | $668,207$217/sqft |
Source: Public Record Report a problem | ||

Get a cash offer in 3 minutes
Find out how much your home could sell for in as little as 3 minutes with a no-obligation cash offer.
Estimated market value
$1,147,200
