Located in the sought after quiet Arbor Hills development. Superlative architecture and design is unrivaled in this home. Custom mill work throughout. Featured in Architectural Magazines. Crown moldings and high ceilings surround you. Chefs kitchen with gas stove and double wall ovens. Formal dinning room. Wood paneled office. Huge living room with two story ceilings and fireplace. Piano nook flows into sunroom. huge master bedroom with private balcony and new master bath. Game room with fireplace. Out your back deck to in-ground gunite pool with hot tub and water fall. Another hot tub awaits for the months when pool is closed. Large deck and patios for entertaining. Fully fenced and automated gate for privacy. Big back yard for sports and playing. Additional Information: Amenities:Soaking Tub,Stall Shower,HeatingFuel:Oil Below Ground,ParkingFeatures:3 Car Attached,
Sold for $1,700,000
$1,700,000
21 Brundige Drive, Goldens Bridge, NY 10526
5beds
6,531sqft
Single Family Residence, Residential
Built in 1991
3.97 Acres Lot
$2,212,600 Zestimate®
$260/sqft
$9,632 Estimated rent
Home value
$2,212,600
$2.01M - $2.43M
$9,632/mo
Zestimate® history
Owner options
List your home for rent
$9,632/mo
Rent Zestimate®
Find your next renter with Zillow Rental Manager. Plus, with online applications, you can quickly screen prospective tenants – for free.
$9,632/mo
Rent Zestimate®
Refinance and save
$11,415/mo
Est. payment
Refinancing to a lower rate could help reduce your monthly payments and save thousands over the life of the loan.
$11,415/mo
Est. payment
Explore your selling options
Work with a Zillow partner agent
Leverage their expertise and Zillow's premium Showcase listings to get your home seen by more buyers.
Get startedList with your own agent
Get your home in front of millions of buyers by listing it on Zillow.
Learn how to do itSell it yourself
Take full control of how buyers see your home on Zillow by listing For Sale by Owner (FSBO).
List your homeWhat's special
Zillow last checked:
Listing updated:
Listed by:
Richard Castro 914-588-0951,
Weichert Realtors 914-967-0460
Bought with:
Edward Holmes, 30HO0838268
William Raveis-New York, LLC
Source: OneKey® MLS as distributed by MLS GRID,MLS#: H6240548
Facts & features
Interior
Bedrooms & bathrooms
- Bedrooms: 5
- Bathrooms: 6
- Full bathrooms: 4
- 1/2 bathrooms: 2
Heating
- Forced Air, Oil
Cooling
- Central Air
Appliances
- Included: Dishwasher, Dryer, Microwave, Refrigerator, Washer, Indirect Water Heater
Features
- Chandelier, Eat-in Kitchen, Primary Bathroom
- Basement: Finished
- Attic: Pull Stairs
- Number of fireplaces: 3
Interior area
- Total structure area: 6,531
- Total interior livable area: 6,531 sqft
Property
Parking
- Total spaces: 3
- Parking features: Attached
Features
- Levels: Two
- Stories: 2
- Patio & porch: Deck
- Exterior features: Mailbox
- Pool features: In Ground
- Has spa: Yes
- Fencing: Fenced
Lot
- Size: 3.97 Acres
Details
- Parcel number: 3000012000111520000208
Construction
Type & style
- Home type: SingleFamily
- Architectural style: Colonial
- Property subtype: Single Family Residence, Residential
Materials
- Brick, Clapboard
Condition
- Year built: 1991
Utilities & green energy
- Sewer: Septic Tank
- Water: Public
- Utilities for property: Trash Collection Public
Community & HOA
HOA
- Has HOA: No
Location
- Region: Goldens Bridge
Financial & listing details
- Price per square foot: $260/sqft
- Tax assessed value: $95,500
- Annual tax amount: $25,000
- Date on market: 8/23/2023
- Listing agreement: Exclusive Right To Sell
- Inclusions: Oven/Range
Price history
| Date | Event | Price |
|---|---|---|
| 11/28/2023 | Sold | $1,700,000-2.9%$260/sqft |
Source:  OneKey® MLS as distributed by MLS GRID #H6240548 Report a problem OneKey® MLS as distributed by MLS GRID #H6240548 Report a problem | ||
| 8/30/2023 | Pending sale | $1,750,000$268/sqft |
Source: OneKey® MLS as distributed by MLS GRID #H6240548 Report a problem | ||
| 5/30/2023 | Price change | $1,750,000-2.8%$268/sqft |
Source: OneKey® MLS as distributed by MLS GRID #H6240548 Report a problem | ||
| 4/21/2023 | Listed for sale | $1,800,000$276/sqft |
Source: OneKey® MLS as distributed by MLS GRID #H6240548 Report a problem | ||
Public tax history
| Year | Property taxes | Tax assessment |
|---|---|---|
| 2025 | -- | $95,800 |
| 2024 | -- | $95,800 +0.3% |
| 2023 | -- | $95,500 |
| 2022 | -- | $95,500 |
| 2021 | -- | $95,500 |
| 2020 | -- | $95,500 -23.7% |
| 2019 | -- | $125,100 |
| 2018 | -- | $125,100 |
| 2017 | -- | $125,100 |
| 2016 | -- | $125,100 |
| 2015 | -- | $125,100 |
Find assessor info on the county website
Neighborhood: 10526
Nearby homes
- $1,334,9004 bd-- ba-- sqft25 Brundige Dr, Goldens Bridge, NY 10526Off Market
- $1,401,0004 bd4 ba-- sqft19 Brundige Dr, Goldens Bridge, NY 10526Off Market
- $995,0003 bd3 ba2.1k sqft11 Billingsley Trl, Goldens Bridge, NY 10526Sold
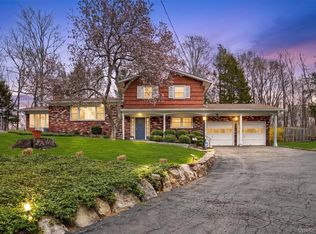
- $819,1003 bd-- ba-- sqft9 Billingsley Trl, Goldens Bridge, NY 10526Off Market
- $724,5002 bd-- ba-- sqft15 Billingsley Trl, Goldens Bridge, NY 10526Off Market
- $1,375,0004 bd4 ba6.1k sqft26 Brundige Dr, Goldens Bridge, NY 10526Sold
- $759,0003 bd-- ba-- sqft7 Billingsley Trl, Goldens Bridge, NY 10526Off Market
- $1,859,6004 bd4 ba4.8k sqft24 Brundige Dr, Goldens Bridge, NY 10526Off Market
Nearby schools
GreatSchools rating
- 9/10Increase Miller Elementary SchoolGrades: K-5Distance: 1.5 mi
- 7/10John Jay Middle SchoolGrades: 6-8Distance: 2.1 mi
- 10/10John Jay High SchoolGrades: 9-12Distance: 1.9 mi
Schools provided by the listing agent
- Elementary: Increase Miller Elementary School
- Middle: John Jay Middle School
- High: John Jay High School
Source: OneKey® MLS as distributed by MLS GRID. This data may not be complete. We recommend contacting the local school district to confirm school assignments for this home.
- New York
- Westchester County
- Katonah
- 10526
- 21 Brundige Drive
Nearby cities
Nearby zip codes
Other Katonah Topics
