Welcome to 21 Buckley Street! This recently renovated colonial home is right off of I-93s. The interior has been meticulously renovated in 2022 with lots of new updates such as a new kitchen, new bathroom, newly polished hardwood floors, and all new appliances. This sun drenched 4-5 bed 2 bathroom home offers plenty of living space. The fully finished basement features double closets, a wet bar, washer/dryer, and a full bathroom. The living room features vaulted ceilings with a picture window where you can catch the sunsets. The second floor features 3 bedrooms, washer/dryer, and walk up attic. Outside, a flat backyard with planting area, new deck, new siding on shed, inground gunite pool, and a pool house/shed. The walk up attic can be finished for additional space. Close to the highway, bus stops, dog park, restaurants, and stores. Open house Sat & Sun 12pm-2pm. Offers due @ Tuesday 11am.
Sold for $709,900
$709,900
21 Buckley St, Quincy, MA 02169
4beds
2,500sqft
Single Family Residence
Built in 1950
6,600 Square Feet Lot
$810,700 Zestimate®
$284/sqft
$3,976 Estimated rent
Home value
$810,700
$770,000 - $851,000
$3,976/mo
Zestimate® history
Owner options
List your home for rent
$3,976/mo
Rent Zestimate®
Find your next renter with Zillow Rental Manager. Plus, with online applications, you can quickly screen prospective tenants – for free.
$3,976/mo
Rent Zestimate®
Refinance and save
$4,753/mo
Est. payment
Refinancing to a lower rate could help reduce your monthly payments and save thousands over the life of the loan.
$4,753/mo
Est. payment
Explore your selling options
Work with a Zillow partner agent
Leverage their expertise and Zillow's premium Showcase listings to get your home seen by more buyers.
Get startedList with your own agent
Get your home in front of millions of buyers by listing it on Zillow.
Learn how to do itSell it yourself
Take full control of how buyers see your home on Zillow by listing For Sale by Owner (FSBO).
List your homeWhat's special
Flat backyardInground gunite poolNewly polished hardwood floorsWet barVaulted ceilingsPicture windowClose to the highway
Zillow last checked:
Listing updated:
Listed by:
Jeffrey Huang 857-391-9019,
MP Signature Realty LLC 781-322-6928
Bought with:
Edward Marella
Cityview Real Estate
Source: MLS PIN,MLS#: 73161550
Facts & features
Interior
Bedrooms & bathrooms
- Bedrooms: 4
- Bathrooms: 2
- Full bathrooms: 2
Primary bedroom
- Level: Second
Bedroom 2
- Level: Second
Bedroom 3
- Level: Second
Bedroom 4
- Level: First
Bedroom 5
- Level: First
Primary bathroom
- Features: No
Bathroom 1
- Level: Second
Bathroom 2
- Level: Basement
Dining room
- Level: First
Family room
- Level: First
Kitchen
- Level: First
Living room
- Level: First
Heating
- Forced Air, Natural Gas
Cooling
- Window Unit(s)
Appliances
- Included: Gas Water Heater, Dishwasher, Disposal, Microwave, ENERGY STAR Qualified Refrigerator, ENERGY STAR Qualified Dryer, ENERGY STAR Qualified Dishwasher, ENERGY STAR Qualified Washer, Range Hood, Cooktop, Range, Oven, Plumbed For Ice Maker
- Laundry: Second Floor, Gas Dryer Hookup, Washer Hookup
Features
- Walk-up Attic
- Flooring: Tile, Laminate, Hardwood
- Basement: Full,Finished,Walk-Out Access,Interior Entry
- Number of fireplaces: 1
Interior area
- Total structure area: 2,500
- Total interior livable area: 2,500 sqft
Property
Parking
- Total spaces: 2
- Parking features: Off Street
- Uncovered spaces: 2
Accessibility
- Accessibility features: No
Features
- Patio & porch: Deck - Wood
- Exterior features: Deck - Wood, Pool - Inground, Storage, Fenced Yard
- Has private pool: Yes
- Pool features: In Ground
- Fencing: Fenced/Enclosed,Fenced
Lot
- Size: 6,600 Square Feet
- Features: Wooded, Sloped
Details
- Parcel number: 182480
- Zoning: RESB
Construction
Type & style
- Home type: SingleFamily
- Architectural style: Colonial
- Property subtype: Single Family Residence
Materials
- Frame, Brick
- Foundation: Concrete Perimeter
- Roof: Shingle
Condition
- Year built: 1950
Utilities & green energy
- Sewer: Public Sewer
- Water: Public
- Utilities for property: for Gas Range, for Gas Oven, for Gas Dryer, Washer Hookup, Icemaker Connection
Green energy
- Energy efficient items: Thermostat
Community & HOA
Community
- Features: Public Transportation, Pool, Park, Golf, Laundromat, Highway Access, House of Worship, Marina, Public School, Sidewalks
HOA
- Has HOA: No
Location
- Region: Quincy
Financial & listing details
- Price per square foot: $284/sqft
- Tax assessed value: $598,100
- Annual tax amount: $6,657
- Date on market: 9/7/2026
- Exclusions: Security System
- Road surface type: Paved
Price history
| Date | Event | Price |
|---|---|---|
| 11/1/2023 | Sold | $709,900$284/sqft |
Source: MLS PIN #73161550 Report a problem | ||
| 9/28/2023 | Contingent | $709,900$284/sqft |
Source: MLS PIN #73161550 Report a problem | ||
| 9/20/2023 | Listed for sale | $709,900+18.3%$284/sqft |
Source: MLS PIN #73161550 Report a problem | ||
| 6/16/2022 | Sold | $600,000+9.1%$240/sqft |
Source: MLS PIN #72978663 Report a problem | ||
| 5/12/2022 | Contingent | $549,999$220/sqft |
Source: MLS PIN #72978663 Report a problem | ||
| 5/10/2022 | Listed for sale | $549,999+266.7%$220/sqft |
Source: MLS PIN #72978663 Report a problem | ||
| 4/3/1997 | Sold | $150,000-3.2%$60/sqft |
Source: Public Record Report a problem | ||
| 12/19/1996 | Sold | $155,000$62/sqft |
Source: Public Record Report a problem | ||
Public tax history
| Year | Property taxes | Tax assessment |
|---|---|---|
| 2025 | $7,741 +5.9% | $671,400 +3.5% |
| 2024 | $7,309 +9.8% | $648,500 +8.4% |
| 2023 | $6,657 +3.3% | $598,100 +11.2% |
| 2022 | $6,443 +3.2% | $537,800 +4.6% |
| 2021 | $6,241 +1.3% | $514,100 +3.7% |
| 2020 | $6,163 +4.3% | $495,800 +5.3% |
| 2019 | $5,910 +1% | $470,900 +7.4% |
| 2018 | $5,850 +1.4% | $438,500 +7.7% |
| 2017 | $5,770 +8.8% | $407,200 +10.3% |
| 2016 | $5,303 +0.7% | $369,300 +2.4% |
| 2015 | $5,266 +4.2% | $360,700 +6.1% |
| 2014 | $5,054 +7.5% | $340,100 +4.9% |
| 2013 | $4,702 +0.3% | $324,300 -4.9% |
| 2012 | $4,690 +2.9% | $341,100 +0.4% |
| 2011 | $4,560 -0.8% | $339,800 -2.3% |
| 2010 | $4,597 +0.3% | $347,700 -4.5% |
| 2009 | $4,585 +14.9% | $363,900 -1.2% |
| 2008 | $3,990 -0.4% | $368,400 -4% |
| 2007 | $4,007 +2.9% | $383,800 +1.8% |
| 2006 | $3,893 +0.5% | $376,900 +5.4% |
| 2005 | $3,875 +15.3% | $357,500 +33.6% |
| 2004 | $3,361 +22.4% | $267,600 +32.7% |
| 2003 | $2,747 +18.6% | $201,700 +38.8% |
| 2001 | $2,316 +4.6% | $145,300 |
| 1999 | $2,214 | $145,300 |
Find assessor info on the county website
Neighborhood: 02169
Nearby homes
- $1,074,3004 bd1 ba800 sqft25 Buckley St, Quincy, MA 02169Off Market

- $--3 bd2 ba1k sqft25 Buckley St #2L, Quincy, MA 02169Off Market

- $--2 bd1 ba-- sqft25 Buckley St #B, Quincy, MA 02169Off Market
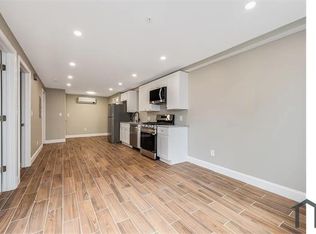
- $--1 bd1 ba540 sqft25 Buckley St #1R, Quincy, MA 02169Off Market

- $--3 bd1 ba-- sqft25 Buckley St #4, Quincy, MA 02169Off Market
- $--1 bd1 ba475 sqft25 Buckley St #1L, Quincy, MA 02169Off Market
- $--4 bd1 ba1k sqft25 Buckley St #3, Quincy, MA 02169Off Market
- $833,6004 bd2 ba1.9k sqft15 Buckley St, Quincy, MA 02169Off Market
Nearby schools
GreatSchools rating
- 6/10Reay E Sterling Middle SchoolGrades: 5-8Distance: 0.4 mi
- 5/10Quincy High SchoolGrades: 9-12Distance: 1.2 mi
- 7/10Lincoln-Hancock Community SchoolGrades: K-4Distance: 0.5 mi
Get a cash offer in 3 minutes
Find out how much your home could sell for in as little as 3 minutes with a no-obligation cash offer.
Estimated market value
$810,700
Get a cash offer in 3 minutes
Find out how much your home could sell for in as little as 3 minutes with a no-obligation cash offer.
Estimated market value
$810,700
- Massachusetts
- Norfolk County
- Quincy
- 02169
- 21 Buckley St
