Skip main navigation
Closed
  • $859,000

    21 Bucks Xing, Brevard, NC 28712

    3beds
    2,352sqft
    Single Family Residence
    Built in 2022
    1.53 Acres Lot
    $926,800 Zestimate®
    $365/sqft
    $2,868 Estimated rent

    Home value

    $926,800

    $871,000 - $982,000

    $2,868/mo

    Zestimate® history
    Loading
    Loading...

    Owner options

    List your home for rent

    $2,868/mo

    Rent Zestimate®

    Find your next renter with Zillow Rental Manager. Plus, with online applications, you can quickly screen prospective tenants – for free.

    Learn more

    $2,868/mo

    Rent Zestimate®

    Refinance and save

    $5,617/mo

    Est. payment

    Refinancing to a lower rate could help reduce your monthly payments and save thousands over the life of the loan.

    See today's rates

    $5,617/mo

    Est. payment

    Explore your selling options

    Work with a Zillow partner agent

    Leverage their expertise and Zillow's premium Showcase listings to get your home seen by more buyers.

    Get started

    List with your own agent

    Get your home in front of millions of buyers by listing it on Zillow.

    Learn how to do it

    Sell it yourself

    Take full control of how buyers see your home on Zillow by listing For Sale by Owner (FSBO).

    List your home

    What's special

    Custom stone fireplaceHigh end finishesSoaring ceilingsHigh end appliancesOpen floor planOversized islandPrivate guest room
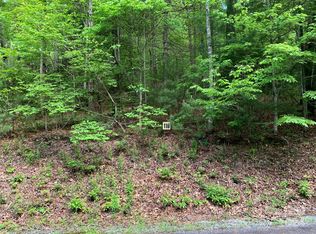
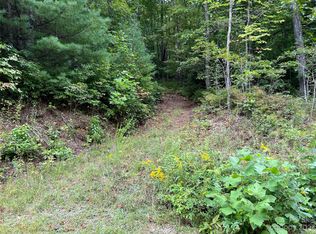
    If you are looking for a turn key quality built home on a private lot surrounded by nature look no further. This home is across the street from community green space backing to Headwaters State Forest. There are trails right out your front door leading to waterfalls. Inside you will find high end finishes and rustic accents throughout. The open floor plan with soaring ceilings is perfect for entertaining. You will love the custom stone fireplace during the cool winter months. The kitchen features custom cabinets, quartz countertops, high end appliances, an oversized island and farm house sink. The split bedroom floor plan offers ample privacy and plenty of room for guest with a guest room, dedicated office w/ closet and spacious primary bedroom, a massive walk in closet and en-suite. Upstairs you will find a private guest room and full bath. The large covered and screened in back porch is ideal for sipping morning coffee and taking in the sounds of nature.

    Zillow last checked:

    Listing updated:

    Listing Provided by:

    Jason Shepherd jason@lookingglassrealty.com,

    Looking Glass Realty

    Bought with:

    Lee Lindler

    Looking Glass Realty, Connestee Falls

    Source: Canopy MLS as distributed by MLS GRID,MLS#: 4047790MLS Logo

    Facts & features

    Interior

    Bedrooms & bathrooms
    • Bedrooms: 3
    • Bathrooms: 3
    • Full bathrooms: 3
    • Main level bedrooms: 2
    Primary bedroom
    • Features: Ceiling Fan(s), Walk-In Closet(s)
    • Level: Main
    Bedroom s
    • Level: Main
    Bedroom s
    • Level: Upper
    Bathroom full
    • Level: Main
    Bathroom full
    • Level: Upper
    Dining area
    • Level: Main
    Great room
    • Features: Ceiling Fan(s), Kitchen Island, Open Floorplan, Split BR Plan, Vaulted Ceiling(s)
    • Level: Main
    Kitchen
    • Features: Kitchen Island
    • Level: Main
    Laundry
    • Level: Main
    Other
    • Level: Main
    Office
    • Level: Main
    Heating
    • Heat Pump
    Cooling
    • Central Air, Heat Pump, Zoned
    Appliances
    • Included: Dishwasher, Electric Oven, Exhaust Hood, Gas Cooktop, Gas Water Heater, Propane Water Heater, Refrigerator
    • Laundry: Mud Room, Laundry Closet
    Features
    • Breakfast Bar, Built-in Features
    • Flooring: Laminate, Hardwood, Wood
    • Has basement: No
    • Fireplace features: Gas Log, Gas Vented, Living Room, Propane
    Interior area
    • Total structure area: 2,352
    • Total interior livable area: 2,352 sqft
    • Finished area above ground: 2,352
    • Finished area below ground: 0

    Property

    Parking
    • Total spaces: 2
    • Parking features: Driveway, Attached Garage, Garage on Main Level
    • Attached garage spaces: 2
    • Has uncovered spaces: Yes
    Features
    • Levels: 1 Story/F.R.O.G.
    • Patio & porch: Covered, Front Porch, Patio, Porch, Rear Porch, Screened
    • Exterior features: Fire Pit
    • Has view: Yes
    • View description: Winter
    Lot
    • Size: 1.53 Acres
    • Features: Level, Sloped, Wooded
    Details
    • Parcel number: 8591187839000
    • Zoning: None
    • Special conditions: Standard

    Construction

    Type & style
    • Home type: SingleFamily
    • Property subtype: Single Family Residence
    Materials
    • Hardboard Siding, Stone
    • Foundation: Crawl Space
    • Roof: Shingle
    Condition
    • New construction: No
    • Year built: 2022
    Details
    • Builder name: Tim Henderson

    Utilities & green energy

    • Sewer: Septic Installed
    • Water: Well

    Community & neighborhood

    Community
    • Community features: Walking Trails
    Location
    • Region: Brevard
    • Subdivision: Big Hill

    HOA & financial

    HOA
    • Has HOA: Yes
    • HOA fee: $700 annually
    • Association name: Priscilla R. Cherry
    • Association phone: 828-883-4466

    Other

    Other facts
    • Listing terms: Cash,Conventional
    • Road surface type: Gravel, Paved

    Price history

    DateEventPrice
    8/24/2023Sold$859,000+1.2%$365/sqft
    Source: Canopy MLS as distributed by MLS GRID #4047790 Report a problem
    8/21/2023Pending sale$849,000$361/sqft
    Source: Canopy MLS as distributed by MLS GRID #4047790 Report a problem
    7/14/2023Listed for sale$849,000$361/sqft
    Source: Canopy MLS as distributed by MLS GRID #CAR4047790 Report a problem

    Public tax history

    YearProperty taxesTax assessment
    2024$3,679 $558,800
    2023$3,679 +1297%$558,800 +1297%
    2022$263 +0.8%$40,000
    2021$261 -16.6%$40,000 -11.1%
    2020$313 +0.7%$45,000
    2019$311 +16.3%$45,000
    2018$267 +1.1%$45,000
    2017$264 $45,000
    2016$264 -1.2%$45,000 -25%
    2015$268 $60,000
    2014$268 $60,000
    2013-- $60,000
    2012-- $60,000
    2011-- $60,000
    2010-- $60,000

    Find assessor info on the county website

    Neighborhood: 28712

    Nearby schools

    GreatSchools rating
    Get pre-qualified for a loan
    At Zillow Home Loans, we can pre-qualify you in as little as 5 minutes with no impact to your credit score.

    An equal housing lender. NMLS #10287.

    Sell for more on Zillow
    Get a Zillow Showcase℠ listing at no additional cost and you could sell for .
    $926,800
    2% more
    +$18,536
    With Zillow Showcase(estimated)
    $945,336