
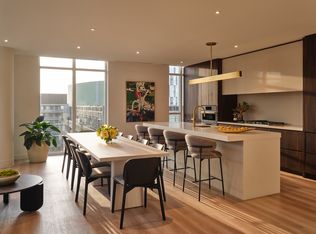
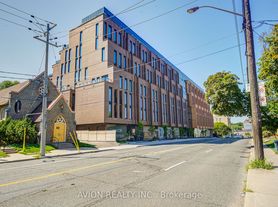
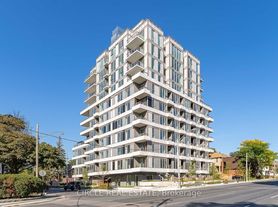
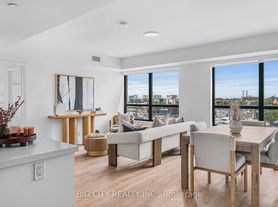
Prestigious Kilgour Estates! Exceptional 2 bedroom, 2 bathroom south facing suite with a lovely south view and large balcony! This sought after layout provides an open concept living and dining room with a walkout to the gracious balcony, a primary bedroom with a roomy walk in closet, ensuite bath with his and hers sinks and a second walk out to the balcony. Additional highlights of this spotless, move in ready suite include hardwood floors in the main living space and new broadloom in both bedrooms (installed July 2026!) . The kithen boasts stainless steel appliances and granite counters with a breakfast bar overlooking the dining room. The second bedroom also has a generous double closet and south view. A well located second bathroom and ensuite laundry complete this most desirable opportunity. One parking and one locker. Experience this luxury building and lifestyle with amenities that include an indoor pool, gym, boardroom, party room, billiards room, theatre room and visitors parking. Conveniently located close to Sunnybrook Hospital, Shoppers Drug Mart, The Granite Club, the shops and restaurants of Bayview and Eglinton, The Eglinton LRT, public and private schools, Sunnybrook park and the ravine! Please note: "other" above in rooms is the Balcony. Living/Dining and Primary bedroom photos virtually staged.
Apartment for rent
C$4,400/moFees may apply
21 Burkebrook Pl, # 224, Toronto, ON M4G 0A2
2beds
Price may not include required fees and charges. Learn more|
Apartment
Available now
No pets
Air conditioner, central air
Ensuite laundry
1 Parking space parking
Central, heat pump, natural gas
What's special
Lovely south viewLarge balconyStainless steel appliancesEnsuite laundry
- 23 hours |
- -- |
- -- |
Zillow last checked:
Listing updated:
Travel times

Let’s turn your rent into credit progress
Build credit history with every on-time payment and get credit for the payment you’re already making.
Facts & features
Interior
Bedrooms & bathrooms
- Bedrooms: 2
- Bathrooms: 2
- Full bathrooms: 2
Heating
- Central, Heat Pump, Natural Gas
Cooling
- Air Conditioner, Central Air
Appliances
- Laundry: Ensuite
Features
- Contact manager
Property
Parking
- Total spaces: 1
- Details: Contact manager
Features
- Patio & porch: Contact manager
- Exterior features: Contact manager
- Pool features: Pool
Details
- Additional structures: Contact manager
- Other equipment: Contact manager
Construction
Type & style
- Home type: Apartment
- Property subtype: Apartment
Utilities & green energy
- Utilities for property: Water
Building
Management
- Pets allowed: No
Community & HOA
Community
- Features: Contact manager
HOA
- Amenities included: Contact manager
Location
- Region: Toronto
Financial & listing details
- Lease term: Contact For Details
Nearby apartments for rent
Price history
Price history is unavailable.
Neighborhood: Birdle Path
Nearby schools
GreatSchools rating
No schools nearby
We couldn't find any schools near this home.