Skip main navigation
For sale
  • $675,000

    21 Burroughs St, Danvers, MA 01923

    3beds
    2,078sqft
    : 
    $4,302/mo
    Get pre-qualified
    Single Family Residence
    Built in 1915
    4,182 Square Feet Lot
    $674,700 Zestimate®
    $325/sqft
    $-- HOA

    What's special

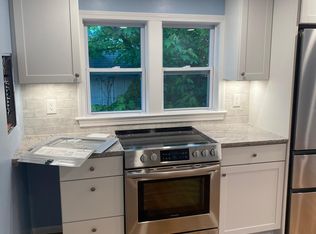
    Welcome to "The Island," a hidden gem tucked away on a friendly cul-de-sac surrounded by woods, Mill Pond, and a peaceful stream. Minutes from Endicott Park, Danvers Rail Trail, library, Tapley Park, Danvers Square, and many shops and restaurants. The first floor of this home features a spacious country kitchen that opens to the dining area, creating an inviting space for everyday living and entertaining. The living room offers a comfortable gathering place, while a first-floor bedroom with an ensuite bath provides flexible one-level living. Currently, the laundry is conveniently located in this bedroom but can readily be relocated to the basement to restore closet space. Upstairs are two generously sized bedrooms and a full bath. The finished lower level adds even more versatility with a game room and a separate home office—ideal for work, hobbies, or additional living space. Step outside to a fenced backyard featuring an in-ground pool, perfect for relaxing, entertaining, and making the most of summer. With a little TLC, this home will truly shine!
    7 days
    |
    1,163
    |
    65
    |

    Likely to sell faster than

    Zillow last checked:

    Listing updated:

    Listed by:

    Emily Gaffney 617-610-3212,

    RE/MAX Beacon 781-631-2330

    Source: MLS PIN,MLS#: 73559549

      Facts & features

      Interior

      Bedrooms & bathrooms
      • Bedrooms: 3
      • Bathrooms: 2
      • Full bathrooms: 2
      Primary bedroom
      • Features: Ceiling Fan(s), Closet, Flooring - Hardwood, Lighting - Overhead
      • Level: Second
      Bedroom 2
      • Features: Closet, Flooring - Hardwood, Lighting - Overhead
      • Level: Second
      Bedroom 3
      • Features: Bathroom - 3/4, Flooring - Hardwood, Lighting - Overhead
      • Level: First
      Primary bathroom
      • Features: No
      Bathroom 1
      • Features: Bathroom - 3/4, Bathroom - With Shower Stall, Lighting - Sconce
      • Level: First
      Bathroom 2
      • Features: Bathroom - With Tub & Shower, Closet - Linen, Flooring - Stone/Ceramic Tile, Lighting - Overhead
      • Level: Second
      Dining room
      • Features: Flooring - Hardwood, Lighting - Overhead
      • Level: First
      Kitchen
      • Features: Coffered Ceiling(s), Flooring - Stone/Ceramic Tile, Balcony / Deck, Exterior Access, Slider, Gas Stove, Lighting - Overhead
      • Level: First
      Living room
      • Features: Ceiling Fan(s), Flooring - Hardwood, Lighting - Overhead
      • Level: First
      Office
      • Features: Flooring - Stone/Ceramic Tile, Recessed Lighting
      • Level: Basement
      Heating
      • Central, Baseboard, Natural Gas, Electric
      Cooling
      • Window Unit(s)
      Appliances
      • Included: Water Heater, Range, Dishwasher, Disposal, Microwave, Refrigerator, Washer, Dryer
      • Laundry: First Floor, Electric Dryer Hookup, Washer Hookup
      Features
      • Recessed Lighting, Game Room, Home Office
      • Flooring: Tile, Hardwood, Flooring - Stone/Ceramic Tile
      • Doors: Storm Door(s)
      • Windows: Storm Window(s)
      • Basement: Full,Finished,Walk-Out Access,Interior Entry
      • Has fireplace: No
      Interior area
      • Total structure area: 2,078
      • Total interior livable area: 2,078 sqft
      • Finished area above ground: 1,462
      • Finished area below ground: 616

      Property

      Parking
      • Total spaces: 3
      • Parking features: Paved Drive, Driveway
      • Uncovered spaces: 3
      Accessibility
      • Accessibility features: No
      Features
      • Patio & porch: Deck
      • Exterior features: Deck, Pool - Inground, Rain Gutters, Fenced Yard
      • Has private pool: Yes
      • Pool features: In Ground
      • Fencing: Fenced/Enclosed,Fenced
      Lot
      • Size: 4,182 Square Feet
      • Features: Level
      Details
      • Parcel number: 050 272,1879265
      • Zoning: R1

      Construction

      Type & style
      • Home type: SingleFamily
      • Architectural style: Colonial
      • Property subtype: Single Family Residence
      Materials
      • Frame
      • Foundation: Slab
      • Roof: Shingle
      Condition
      • Year built: 1915

      Utilities & green energy

      • Electric: Circuit Breakers, 200+ Amp Service
      • Sewer: Public Sewer
      • Water: Public
      • Utilities for property: for Gas Range, for Electric Dryer, Washer Hookup

      Community & HOA

      Community
      • Features: Public Transportation, Shopping, Pool, Park, Walk/Jog Trails, Medical Facility, Bike Path, Highway Access, House of Worship
      • Subdivision: The Island
      HOA
      • Has HOA: No
      Location
      • Region: Danvers

      Financial & listing details

      • Price per square foot: $325/sqft
      • Tax assessed value: $509,900
      • Annual tax amount: $5,450
      • Date on market: 8/5/2026
      • Exclusions: Washer And Dryer
      • Road surface type: Paved

        Estimated market value

        $674,700

        $641,000 - $708,000

        $3,770/mo

        Price history

        DateEventPrice
        8/5/2026Listed for sale$675,000+114.3%$325/sqft
        Source: MLS PIN #73559549 Report a problem
        9/25/2003Sold$315,000+98.1%$152/sqft
        Source: Public Record Report a problem
        9/26/1995Sold$159,000$77/sqft
        Source: Public Record Report a problem

        Public tax history

        YearProperty taxesTax assessment
        2025$5,604 +1.1%$509,900 +2.2%
        2024$5,541 +2.1%$498,700 +8%
        2023$5,425 $461,700
        2022$5,425 +2.6%$461,700 +16.5%
        2021$5,289 +0.6%$396,200 -1.6%
        2020$5,258 +6.9%$402,600 +8.7%
        2019$4,919 +3.7%$370,400 +5.8%
        2018$4,742 +0.9%$350,200 +5.7%
        2017$4,700 +4.2%$331,200 +4.2%
        2016$4,511 +8.3%$317,700 +13.7%
        2015$4,166 +0.4%$279,400
        2014$4,149 +2.1%$279,400
        2013$4,062 +4.4%$279,400
        2012$3,892 +4%$279,400
        2011$3,744 +2.3%$279,400 -6.7%
        2010$3,661 +4.3%$299,600 -4.3%
        2009$3,510 -1.4%$313,100 -8.6%
        2008$3,561 +2%$342,400 -8.6%
        2007$3,490 +6%$374,500 +12.6%
        2006$3,292 +1.4%$332,500 +5.3%
        2005$3,247 -3.5%$315,900 +2.5%
        2004$3,364 +8.3%$308,100 +24.1%
        2003$3,106 +4.9%$248,300 +8.4%
        2002$2,960 +5.6%$229,100 +44.3%
        1998$2,804 $158,800
        Find assessor info on the county website

        Monthly payment

        Est. payment

        Payment breakdown

        Explore the cost of this home by adjusting the details. Changes won't be saved.
        All calculations are estimates and provided by Zillow, Inc. for informational purposes only. Actual amounts may vary.
        HOA fees may include property taxes on listings classified as Co-Ops. Contact the listing agent and/or owner for fee details.
        See how much you could borrow to make a competitive offer.

        Climate risks

        Neighborhood: 01923

        Getting around

        68 / 100
        Somewhat Walkable
        47 / 100
        Somewhat Bikeable

        Nearby schools

        GreatSchools rating
        Schools provided by the listing agent
        • Elementary: Great Oak Elementary
        • Middle: Holten-Richmond
        • High: Danvers High School

        Source: MLS PIN. This data may not be complete. We recommend contacting the local school district to confirm school assignments for this home.

        A local agent can set up tours, give advice and negotiate with sellers.

        A local lender can help you make sure your offer is ready when you are.

        Browse local experts

        Similar homes