Skip main navigation
Sold for $705,000
  • Listing Provided by: Real Estates Unlimited
    Bought with: Real Estates Unlimited
    $705,000

    21 California St Unit H, Arcadia, CA 91006

    2beds
    1,089sqft
    Townhouse
    Built in 1988
    0.36 Acres Lot
    $707,600 Zestimate®
    $647/sqft
    $3,011 Estimated rent

    Home value

    $707,600

    $644,000 - $778,000

    $3,011/mo

    Zestimate® history
    Loading
    Loading...

    Owner options

    List your home for rent

    $3,011/mo

    Rent Zestimate®

    Find your next renter with Zillow Rental Manager. Plus, with online applications, you can quickly screen prospective tenants – for free.

    Learn more

    $3,011/mo

    Rent Zestimate®

    Refinance and save

    $4,686/mo

    Est. payment

    Refinancing to a lower rate could help reduce your monthly payments and save thousands over the life of the loan.

    See today's rates

    $4,686/mo

    Est. payment

    Explore your selling options

    Work with a Zillow partner agent

    Leverage their expertise and Zillow's premium Showcase listings to get your home seen by more buyers.

    Get started

    List with your own agent

    Get your home in front of millions of buyers by listing it on Zillow.

    Learn how to do it

    Sell it yourself

    Take full control of how buyers see your home on Zillow by listing For Sale by Owner (FSBO).

    List your home

    What's special

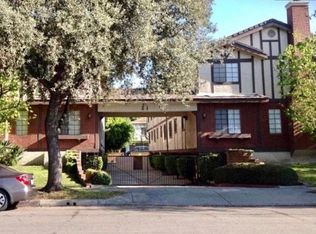
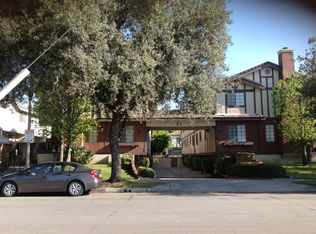
    Welcome to this beautifully maintained 2-bedroom, 2.5-bathroom townhome nestled in a quiet, centrally located Arcadia neighborhood. Situated within a well-kept 10-unit gated community, this residence offers thoughtfully designed living spaces that combine comfort, style, and everyday functionality. The main floor features a warm and welcoming living room that flows seamlessly into the dining area. Large windows fill the space with natural light and create an open connection to the kitchen — perfect for both relaxing and entertaining. Newer laminate wood flooring and fresh interior paint throughout creates a clean, modern, cohesive aesthetic. Upstairs, you’ll find two generously sized bedroom suites, each offering privacy and comfort. The spacious Primary Suite features high vaulted ceilings, a large walk-in closet, and ample space creating a true retreat. Secondary Suite includes its own private full bathroom, ideal for family members or guests. Additional highlights include central air conditioning & heating, skylight for added natural brightness, private front patio with built-in barbecue & privacy fencing and an attached two-car garage equipped with EV charger with direct interior access. Low HOA dues covers water, trash, insurance & common area maintenance. Located within the award-winning Arcadia Unified School District, this home sits across from First Avenue Middle School and within walking distance to Arcadia High School. Enjoy convenient access to the Metro Gold Line, Santa Anita Park, Santa Anita Mall, local shopping & dining, golf courses, and major freeways. This is a wonderful opportunity to own a home in one of Arcadia’s most desirable and well-established residential communities.

    Zillow last checked:

    Listing updated:

    Listing Provided by:

    Hoeng Yik DRE #01341144 323-377-4082,

    Real Estates Unlimited

    Bought with:

    Hoeng Yik, DRE #01341144

    Real Estates Unlimited

    Source: CRMLS,MLS#: AR26045037MLS LogoOriginating MLS: California Regional MLS

    Facts & features

    Interior

    Bedrooms & bathrooms
    • Bedrooms: 2
    • Bathrooms: 3
    • Full bathrooms: 2
    • 1/2 bathrooms: 1
    • Main level bathrooms: 1
    Primary bedroom
    • Features: Primary Suite
    Primary bedroom
    • Features: Multiple Primary Suites
    Bedroom
    • Features: All Bedrooms Up
    Bathroom
    • Features: Bathtub, Tub Shower
    Other
    • Features: Walk-In Closet(s)
    Heating
    • Central
    Cooling
    • Central Air
    Appliances
    • Included: Gas Cooktop, Gas Oven, Range Hood
    • Laundry: Inside, Laundry Closet
    Features
    • Separate/Formal Dining Room, High Ceilings, Open Floorplan, All Bedrooms Up, Multiple Primary Suites, Primary Suite, Walk-In Closet(s)
    • Flooring: Carpet, Laminate, Tile, Wood
    • Windows: Skylight(s)
    • Has fireplace: No
    • Fireplace features: None
    • Common walls with other units/homes: 2+ Common Walls,No One Above,No One Below
    Interior area
    • Total interior livable area: 1,089 sqft

    Property

    Parking
    • Total spaces: 2
    • Parking features: Direct Access, Garage, Garage Door Opener
    • Attached garage spaces: 2
    Features
    • Levels: Two
    • Stories: 2
    • Entry location: 1
    • Patio & porch: Enclosed, Open, Patio
    • Pool features: None
    • Fencing: Wood,Wrought Iron
    • Has view: Yes
    • View description: Neighborhood, Trees/Woods
    Lot
    • Size: 0.36 Acres
    • Features: Garden, Level
    Details
    • Parcel number: 5773019053
    • Special conditions: Standard

    Construction

    Type & style
    • Home type: Townhouse
    • Architectural style: Tudor
    • Property subtype: Townhouse
    • Attached to another structure: Yes
    Condition
    • New construction: No
    • Year built: 1988

    Utilities & green energy

    • Sewer: Public Sewer
    • Water: Public

    Community & neighborhood

    Security
    • Security features: Gated Community
    Community
    • Community features: Street Lights, Sidewalks, Gated
    Location
    • Region: Arcadia

    HOA & financial

    HOA
    • Has HOA: Yes
    • HOA fee: $230 monthly
    • Amenities included: Maintenance Grounds, Insurance, Trash, Water
    • Association name: Bamboo Gardens HOA
    • Association phone: 626-642-1717

    Other

    Other facts
    • Listing terms: Cash,Cash to New Loan,Conventional,Submit

    Price history

    DateEventPrice
    4/21/2026Listing removed$2,995$3/sqft
    Source: Zillow Rentals Report a problem
    4/10/2026Listed for rent$2,995$3/sqft
    Source: Zillow Rentals Report a problem
    4/3/2026Sold$705,000+2.5%$647/sqft
    Source: CRMLS #AR26045037 Report a problem
    3/14/2026Pending sale$688,000+69.9%$632/sqft
    Source: CRMLS #AR26045037 Report a problem
    2/12/2010Sold$405,000+14.1%$372/sqft
    Source: Public Record Report a problem
    9/13/2004Sold$355,000+44.7%$326/sqft
    Source: Public Record Report a problem
    8/19/2002Sold$245,300+69.2%$225/sqft
    Source: Public Record Report a problem
    6/2/1997Sold$145,000$133/sqft
    Source: Public Record Report a problem

    Public tax history

    YearProperty taxesTax assessment
    2025$6,450 +6.2%$522,770 +2%
    2024$6,075 +2.1%$512,520 +2%
    2023$5,949 +3.3%$502,471 +2%
    2022$5,757 +1.9%$492,619 +2%
    2021$5,652 +1.2%$482,960 +1%
    2020$5,583 $478,009 +2%
    2019$5,583 +3.6%$468,637 +2%
    2018$5,387 $459,449 +2%
    2017$5,387 0%$450,441 +2%
    2016$5,388 +3.1%$441,610 +1.5%
    2015$5,227 +3.1%$434,977 +2%
    2014$5,070 $426,458 +2.5%
    2012-- $416,209 +2%
    2011-- $408,049 +6.4%
    2010-- $383,350 +3.8%
    2009-- $369,200 -2%
    2008-- $376,727 +2%
    2007-- $369,341 +2%
    2006-- $362,100
    2005-- $362,100 +44.9%
    2004-- $249,879 +1.9%
    2003-- $245,300 +53.4%
    2002-- $159,858 +4%
    2000-- $153,652

    Find assessor info on the county website

    Neighborhood: 91006

    Nearby schools

    GreatSchools rating
    Get a cash offer in 3 minutes
    Find out how much your home could sell for in as little as 3 minutes with a no-obligation cash offer.
    Estimated market value
    $707,600
    Get a cash offer in 3 minutes
    Find out how much your home could sell for in as little as 3 minutes with a no-obligation cash offer.
    Estimated market value
    $707,600