Skip main navigation
Sold for $2,750,000
  • Listed by: Re/Max Coastal Homes • Sandra Marquez • Contact: 949-293-3236
    Bought with: Berkshire Hathaway HomeServices California Properties
    $2,750,000

    21 Calle De La Luna, San Clemente, CA 92673

    4beds
    3,100sqft
    Single Family Residence
    Built in 2002
    8,408 Square Feet Lot
    $2,871,800 Zestimate®
    $887/sqft
    $7,961 Estimated rent

    Home value

    $2,871,800

    $2.67M - $3.10M

    $7,961/mo

    Zestimate® history
    Loading
    Loading...

    Owner options

    List your home for rent

    $7,961/mo

    Rent Zestimate®

    Find your next renter with Zillow Rental Manager. Plus, with online applications, you can quickly screen prospective tenants – for free.

    Learn more

    $7,961/mo

    Rent Zestimate®

    Refinance and save

    $17,568/mo

    Est. payment

    Refinancing to a lower rate could help reduce your monthly payments and save thousands over the life of the loan.

    See today's rates

    $17,568/mo

    Est. payment

    Explore your selling options

    Work with a Zillow partner agent

    Leverage their expertise and Zillow's premium Showcase listings to get your home seen by more buyers.

    Get started

    List with your own agent

    Get your home in front of millions of buyers by listing it on Zillow.

    Learn how to do it

    Sell it yourself

    Take full control of how buyers see your home on Zillow by listing For Sale by Owner (FSBO).

    List your home

    What's special

    Picturesque fountain poolContemporary chandeliersNatural lightChampionship golf coursesGallery art lightingIndependent dipping spaLuxurious family room
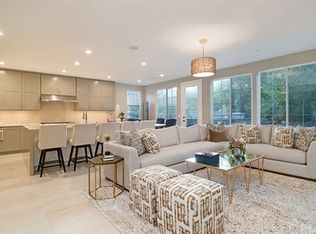
    Step into the epitome of coastal luxury at Villa de la Luna, an exquisitely modernized gem nestled in the esteemed Cantabria enclave of Talega. One of the most upgraded single level homes ever to hit the market in San Clemente! Meticulously tailored to evoke the grandeur of the most opulent villas, providing an ambiance that blends seaside grace with a flair for the sophisticated yet relaxed lifestyle. The residence makes a memorable first impression with a rotunda foyer and custom made, hand wrought custom glass entry door. A white brick barrel ceilings escorts you through a rich hardwood herringbone lined hallway to a formal living room with coffered ceilings, and a leather finished, book matched feature fireplace for those cozy winter nights. A casual, yet luxurious family room appointed with custom built-in entertainment center, quartz-finished fireplace and 4 panel La Cantera doors that provide scenic access to the stunning entertainer’s yard. A chef-inspired kitchen with dual-waterfall island, quartz countertops and backsplash, contemporary chandeliers, rich cabinetry, a wine refrigerator, icemaker, and high-end stainless steel Viking appliances. Numerous sets of French doors open interior spaces to the outdoors, welcoming natural light, and ocean breezes. Featuring a chic primary suite with backyard access, a sitting area, a walk-in closet with furniture-quality built-ins, a floating underlit vanity, freestanding tub, and a sophisticated, glass-enclosed, steam room with multi-head rain shower. The single level design features three separate wings, for the ultimate floorplan. Two secondary bedrooms with shared bath each with separate vanity areas. A perfect home office and fourth bedroom option or office #2, stunning powder room and laundry room. The home has been enhanced with a multitude of top-tier upgrades, each meticulously selected to embody the pinnacle of quality and craftsmanship. Some highlights include, Crown molding, custom wall treatments, plantation shutters, upgraded HVAC, surveillance cameras, alarm system, audio system, gallery art lighting, custom bath fixtures, wood flooring, new carpet, complete the Villa’s curated vibe. Private and perfectly manicured grounds surrounded by a protected reserve, picturesque fountain pool, independent dipping spa, brick fireplace, outdoor kitchen, and arch lined courtyard. Talega offers championship golf courses, award-winning schools, parks and hiking trails. HOME CAN BE SOLD FULLY FURNISHED!

    Zillow last checked:

    Listing updated:

    Listed by:

    Sandra Marquez DRE #01181253 949-293-3236,

    Re/Max Coastal Homes

    Bought with:

    Kent Anderson, DRE #02078089

    Berkshire Hathaway HomeServices California Properties

    Bryce Garman, DRE #02072224

    Berkshire Hathaway Home Services

    Source: CRMLS,MLS#: OC24008374MLS LogoOriginating MLS: California Regional MLS

    Facts & features

    Interior

    Bedrooms & bathrooms
    • Bedrooms: 4
    • Bathrooms: 3
    • Full bathrooms: 2
    • 1/2 bathrooms: 1
    • Main level bathrooms: 3
    • Main level bedrooms: 4
    Rooms
    • Room types: Bathroom, Bedroom, Entry/Foyer, Family Room, Foyer, Kitchen, Laundry, Living Room, Primary Bathroom, Primary Bedroom, Media Room, Office, Other, Dining Room
    Bedroom
    • Features: All Bedrooms Down
    Bathroom
    • Features: Bathroom Exhaust Fan, Bathtub, Dual Sinks, Enclosed Toilet, Linen Closet, Multiple Shower Heads, Quartz Counters, Remodeled, Soaking Tub, Separate Shower
    Kitchen
    • Features: Built-in Trash/Recycling, Kitchen Island, Kitchen/Family Room Combo, Pots & Pan Drawers, Quartz Counters, Remodeled, Self-closing Cabinet Doors, Self-closing Drawers, Updated Kitchen
    Heating
    • Central, Forced Air, Fireplace(s), Zoned
    Cooling
    • Central Air, Zoned
    Appliances
    • Included: 6 Burner Stove, Built-In Range, Barbecue, Convection Oven, Double Oven, Dishwasher, Electric Oven, Freezer, Gas Cooktop, Disposal, Gas Range, High Efficiency Water Heater, Ice Maker, Microwave, Refrigerator, Range Hood, Self Cleaning Oven, Tankless Water Heater, Vented Exhaust Fan, Water To Refrigerator
    • Laundry: Washer Hookup, Gas Dryer Hookup, Inside, Laundry Room
    Features
    • Beamed Ceilings, Breakfast Bar, Built-in Features, Ceiling Fan(s), Crown Molding, Coffered Ceiling(s), Separate/Formal Dining Room, High Ceilings, Open Floorplan, Pantry, Paneling/Wainscoting, Quartz Counters, Stone Counters, Recessed Lighting, Storage, Smart Home, Wired for Sound, All Bedrooms Down, Bedroom on Main Level, Entrance Foyer, Jack and Jill Bath
    • Flooring: Carpet, Stone, Wood
    • Windows: Double Pane Windows, Drapes, French/Mullioned, Plantation Shutters, Screens
    • Has fireplace: Yes
    • Fireplace features: Family Room, Gas, Living Room, Outside, Raised Hearth
    • Common walls with other units/homes: No Common Walls
    Interior area
    • Total interior livable area: 3,100 sqft

    Property

    Parking
    • Total spaces: 4
    • Parking features: Direct Access, Driveway Level, Door-Single, Driveway, Garage, Garage Door Opener, Private, Storage
    • Attached garage spaces: 2
    • Uncovered spaces: 2
    Accessibility
    • Accessibility features: No Stairs
    Features
    • Levels: One
    • Stories: 1
    • Entry location: Main
    • Patio & porch: Covered, Front Porch, Open, Patio, Porch, Stone
    • Exterior features: Barbecue, Lighting, Rain Gutters
    • Has private pool: Yes
    • Pool features: Gas Heat, Heated, Private, Waterfall, Association
    • Has spa: Yes
    • Spa features: Association, Heated, In Ground, Private
    • Fencing: Block,Wrought Iron
    • Has view: Yes
    • View description: Hills, Trees/Woods
    Lot
    • Size: 8,408 Square Feet
    • Features: Back Yard, Cul-De-Sac, Front Yard, Sprinklers In Rear, Sprinklers In Front, Lawn, Landscaped, Paved, Secluded, Sprinklers On Side, Sprinkler System, Street Level, Walkstreet, Yard
    Details
    • Parcel number: 70124242
    • Special conditions: Standard

    Construction

    Type & style
    • Home type: SingleFamily
    • Architectural style: Spanish
    • Property subtype: Single Family Residence
    Materials
    • Foundation: Slab
    • Roof: Spanish Tile
    Condition
    • Turnkey
    • New construction: No
    • Year built: 2002

    Utilities & green energy

    • Sewer: Public Sewer
    • Water: Public
    • Utilities for property: Cable Connected, Electricity Connected, Natural Gas Connected, Phone Connected, Sewer Connected, Water Connected

    Community & HOA

    Community
    • Features: Gutter(s), Storm Drain(s), Street Lights, Sidewalks
    • Security: Prewired, Security System, Closed Circuit Camera(s), Carbon Monoxide Detector(s), Fire Detection System, Fire Sprinkler System, Smoke Detector(s), Security Lights
    • Subdivision: Cantabria (Cata)
    HOA
    • Has HOA: Yes
    • Amenities included: Clubhouse, Sport Court, Game Room, Meeting Room, Meeting/Banquet/Party Room, Outdoor Cooking Area, Other Courts, Barbecue, Picnic Area, Playground, Pool, Recreation Room, Tennis Court(s), Trail(s)
    • HOA fee: $255 monthly
    • HOA name: Talega Maint
    • HOA phone: 949-448-6000
    Location
    • Region: San Clemente

    Financial & listing details

    • Price per square foot: $887/sqft
    • Tax assessed value: $2,861,100
    • Date on market: 1/16/2024
    • Cumulative days on market: 25 days
    • Listing terms: Cash,Cash to New Loan
    • Inclusions: Audio Equipment with Interior & Exterior Speakers/ TV's
    • Exclusions: Freezer and Wine Cooler in Garage.
    • Road surface type: Paved

    Price history

    DateEventPrice
    3/8/2024Sold$2,750,000-6.8%$887/sqft
    Source: CRMLS #OC24008374 Report a problem
    2/29/2024Pending sale$2,950,000+12.5%$952/sqft
    Source: CRMLS #OC24008374 Report a problem
    6/30/2023Sold$2,621,500+1%$846/sqft
    Source: Public Record Report a problem
    6/22/2023Pending sale$2,595,000$837/sqft
    Source: CRMLS #OC23082643 Report a problem
    6/2/2023Contingent$2,595,000$837/sqft
    Source: CRMLS #OC23082643 Report a problem
    5/25/2023Listed for sale$2,595,000+293.2%$837/sqft
    Source: CRMLS #OC23082643 Report a problem
    3/10/2011Sold$660,000-4.2%$213/sqft
    Source: Public Record Report a problem
    12/24/2010Price change$689,000-5%$222/sqft
    Source: First Team Real Estate #S641611 Report a problem
    12/17/2010Listed for sale$725,000-19.4%$234/sqft
    Source: First Team Real Estate #S641611 Report a problem
    9/21/2004Sold$899,000+53.9%$290/sqft
    Source: Public Record Report a problem
    3/13/2002Sold$584,000$188/sqft
    Source: Public Record Report a problem

    Public tax history

    YearProperty taxesTax assessment
    2026-- $2,861,100 +2%
    2025$31,386 +13.2%$2,805,000 +14.7%
    2024$27,738 +133.5%$2,445,111 +176.4%
    2023$11,879 +2%$884,646 +2%
    2022$11,642 +2.1%$867,300 +2%
    2021$11,406 +1.3%$850,295 +1%
    2020$11,264 $841,577 +2%
    2019$11,264 +2.4%$825,076 +2%
    2018$11,001 +4.2%$808,899 +2%
    2017$10,560 $793,039 +2%
    2016$10,560 -1.5%$777,490 +10.5%
    2015$10,718 +7.5%$703,562 +2%
    2014$9,967 $689,781 +4.5%
    2013-- $660,000
    2012-- $660,000 -29.3%
    2011-- $933,000 -3.4%
    2010-- $966,000 +21.7%
    2009-- $794,000 -15.1%
    2008-- $935,319
    2007-- $935,319 +2%
    2006-- $916,980 +2%
    2005-- $899,000 +48.2%
    2004-- $606,790 +1.9%
    2003-- $595,669 +55.3%
    2002-- $383,574 +161.7%
    2001$1,735 $146,551
    Find assessor info on the county website

    Neighborhood: 92673

    Nearby schools

    GreatSchools rating
    Schools provided by the listing agent
    • Elementary: Vista Del Mar
    • Middle: Vista Del Mar
    • High: San Clemente

    Source: CRMLS. This data may not be complete. We recommend contacting the local school district to confirm school assignments for this home.

    Get a cash offer in 3 minutes
    Find out how much your home could sell for in as little as 3 minutes with a no-obligation cash offer.
    Estimated market value
    $2,871,800
    Get a cash offer in 3 minutes
    Find out how much your home could sell for in as little as 3 minutes with a no-obligation cash offer.
    Estimated market value
    $2,871,800