Coastal style meets downtown convenience in this beautifully updated 4-bedroom, 3.5-bath townhome in the sought-after community of Canal Landing—ideally located just off Rehoboth Avenue along the Lewes-Rehoboth Canal. Enjoy effortless access to the beach, boardwalk, and all the shopping, dining, and entertainment of downtown Rehoboth Beach. Inside, a bright, coastal-inspired palette and open-concept layout create a warm, welcoming atmosphere. The main living area features a cozy gas fireplace, while the spacious kitchen is outfitted with updated cabinetry, sleek quartz countertops, stainless steel appliances, and modern finishes. In addition to the kitchen, all bathrooms were tastefully renovated in 2020, and the home benefits from new east-facing windows and a new HVAC system in 2025 for added comfort and efficiency. Outdoor living shines with multiple decks overlooking a tranquil community pond—ideal for morning coffee, al fresco dining, or entertaining guests. A private garage offers ample space for bikes, scooters, and beach gear, while an assigned parking spot adds everyday convenience. Canal Landing residents enjoy a heated community pool and a private pier—perfect for fishing, launching a kayak, or simply watching the boats drift by on the canal. Whether you're seeking a full-time residence, a weekend retreat, or a smart investment opportunity, 21 Canal Landing offers the perfect blend of modern style, coastal charm, and an unbeatable location.
Sold for $945,000
$945,000
21 Canal Landing Ct, Rehoboth Beach, DE 19971
4beds
2,600sqft
Townhouse
Built in 2003
-- sqft lot
$938,400 Zestimate®
$363/sqft
$2,952 Estimated rent
Home value
$938,400
$873,000 - $1.01M
$2,952/mo
Zestimate® history
Owner options
List your home for rent
$2,952/mo
Rent Zestimate®
Find your next renter with Zillow Rental Manager. Plus, with online applications, you can quickly screen prospective tenants – for free.
$2,952/mo
Rent Zestimate®
Refinance and save
$4,255/mo
Est. payment
Refinancing to a lower rate could help reduce your monthly payments and save thousands over the life of the loan.
$4,255/mo
Est. payment
Explore your selling options
Work with a Zillow partner agent
Leverage their expertise and Zillow's premium Showcase listings to get your home seen by more buyers.
Get startedList with your own agent
Get your home in front of millions of buyers by listing it on Zillow.
Learn how to do itSell it yourself
Take full control of how buyers see your home on Zillow by listing For Sale by Owner (FSBO).
List your homeWhat's special
Tranquil community pondHeated community poolModern finishesPrivate pierMultiple decksCozy gas fireplaceStainless steel appliances
Zillow last checked:
Listing updated:
Listed by:
SHAUN TULL 302-226-6417,
Jack Lingo - Rehoboth,
Listing Team: Bryce Lingo & Shaun Tull Team, Co-Listing Team: Bryce Lingo & Shaun Tull Team,Co-Listing Agent: Amanda Ryan 302-227-3883,
Jack Lingo - Rehoboth
Bought with:
DANIEL DELLEGROTTI, RS-0023379
Compass
ROBIN DAVIS, RS-0015138
Compass
Source: Bright MLS,MLS#: DESU2089706
Facts & features
Interior
Bedrooms & bathrooms
- Bedrooms: 4
- Bathrooms: 4
- Full bathrooms: 3
- 1/2 bathrooms: 1
- Main level bathrooms: 1
Rooms
- Room types: Living Room, Dining Room, Primary Bedroom, Bedroom 2, Bedroom 4, Kitchen, Bedroom 1, Laundry, Bathroom 2, Primary Bathroom
Primary bedroom
- Features: Attached Bathroom, Balcony Access, Ceiling Fan(s), Flooring - Carpet, Window Treatments
- Level: Upper
Bedroom 1
- Features: Attached Bathroom, Flooring - Carpet
- Level: Lower
Bedroom 2
- Features: Ceiling Fan(s), Flooring - Carpet
- Level: Upper
Bedroom 4
- Features: Flooring - Carpet, Window Treatments, Ceiling Fan(s)
- Level: Upper
Primary bathroom
- Features: Bathroom - Walk-In Shower, Countertop(s) - Solid Surface, Flooring - Luxury Vinyl Plank
- Level: Upper
Bathroom 2
- Features: Flooring - Luxury Vinyl Plank
- Level: Upper
Dining room
- Features: Flooring - Luxury Vinyl Plank
- Level: Main
Kitchen
- Features: Countertop(s) - Quartz, Flooring - Luxury Vinyl Plank, Pantry, Eat-in Kitchen, Window Treatments
- Level: Main
Laundry
- Level: Lower
Living room
- Features: Ceiling Fan(s), Fireplace - Gas, Flooring - Luxury Vinyl Plank, Recessed Lighting, Living/Dining Room Combo, Window Treatments
- Level: Main
Screened porch
- Features: Ceiling Fan(s)
- Level: Main
Heating
- Heat Pump, Electric
Cooling
- Central Air, Electric
Appliances
- Included: Oven/Range - Electric, Range Hood, Refrigerator, Ice Maker, Dishwasher, Disposal, Dryer, Microwave, Washer, Water Heater, Exhaust Fan, Electric Water Heater
- Laundry: Lower Level, Washer In Unit, Dryer In Unit, Laundry Room
Features
- Ceiling Fan(s), Bathroom - Tub Shower, Bathroom - Walk-In Shower, Combination Dining/Living, Combination Kitchen/Dining, Dining Area, Entry Level Bedroom, Open Floorplan, Eat-in Kitchen, Kitchen - Table Space, Kitchen Island, Pantry, Recessed Lighting, Upgraded Countertops, Walk-In Closet(s), 9'+ Ceilings, Dry Wall
- Flooring: Carpet, Laminate
- Doors: Sliding Glass, Storm Door(s)
- Windows: Storm Window(s), Screens, Window Treatments
- Has basement: No
- Number of fireplaces: 1
- Fireplace features: Gas/Propane
Interior area
- Total structure area: 2,600
- Total interior livable area: 2,600 sqft
- Finished area above ground: 2,600
- Finished area below ground: 0
Property
Parking
- Total spaces: 3
- Parking features: Garage Door Opener, Driveway, Assigned, Attached, Off Street
- Attached garage spaces: 1
- Uncovered spaces: 1
- Details: Assigned Parking, Assigned Space #: 21
Accessibility
- Accessibility features: None
Features
- Levels: Four
- Stories: 4
- Patio & porch: Deck, Screened, Patio, Screened Porch
- Exterior features: Lighting
- Pool features: Community
- Has view: Yes
- View description: Pond
- Has water view: Yes
- Water view: Pond
Lot
- Features: Landscaped, Backs - Open Common Area
Details
- Additional structures: Above Grade, Below Grade
- Parcel number: 33413.2099.0038
- Zoning: C-1
- Special conditions: Standard
Construction
Type & style
- Home type: Townhouse
- Architectural style: Contemporary
- Property subtype: Townhouse
Materials
- Stick Built, Vinyl Siding
- Foundation: Slab
- Roof: Architectural Shingle
Condition
- Excellent
- New construction: No
- Year built: 2003
- Major remodel year: 2020
Utilities & green energy
- Electric: Circuit Breakers
- Sewer: Public Sewer
- Water: Public
- Utilities for property: Cable Available, Propane, Fixed Wireless
Community & HOA
Community
- Features: Pool
- Security: Smoke Detector(s)
- Condo and coop fee: $1,025 quarterly
- Subdivision: Canal Landing
HOA
- Has HOA: No
- Amenities included: Pool, Pier/Dock
- Services included: Maintenance Grounds, Maintenance Structure, Trash, Snow Removal, Road Maintenance, Common Area Maintenance
- HOA name: Legum & Norman
Location
- Region: Rehoboth Beach
Financial & listing details
- Price per square foot: $363/sqft
- Tax assessed value: $906,100
- Annual tax amount: $1,913
- Date on market: 8/1/2025
- Listing agreement: Exclusive Right To Sell
- Listing terms: Cash,Conventional
- Exclusions: All Furnishings And Personal Items. Tvs And Wall Mounts.
- Ownership: Condominium
Price history
| Date | Event | Price |
|---|---|---|
| 1/8/2026 | Sold | $945,000-2.5%$363/sqft |
Source:  Bright MLS #DESU2089706 Report a problem Bright MLS #DESU2089706 Report a problem | ||
| 1/6/2026 | Pending sale | $969,000$373/sqft |
Source: Bright MLS #DESU2089706 Report a problem | ||
| 11/6/2025 | Contingent | $969,000$373/sqft |
Source: Bright MLS #DESU2089706 Report a problem | ||
| 8/1/2025 | Listed for sale | $969,000$373/sqft |
Source: Bright MLS #DESU2089706 Report a problem | ||
Public tax history
| Year | Property taxes | Tax assessment |
|---|---|---|
| 2025 | $1,914 +34.3% | $453,050 +1467.6% |
| 2024 | $1,424 +0.1% | $28,900 |
| 2023 | $1,423 +3.6% | $28,900 |
| 2022 | $1,374 +0.9% | $28,900 |
| 2021 | $1,361 +0.3% | $28,900 |
| 2020 | $1,357 | $28,900 +2.7% |
| 2019 | $1,357 -0.1% | $28,150 -2.6% |
| 2018 | $1,359 +7.1% | $28,900 |
| 2017 | $1,269 +9.9% | $28,900 |
| 2016 | $1,154 +4.7% | $28,900 |
| 2015 | $1,103 +0.7% | $28,900 |
| 2014 | $1,095 +2.9% | $28,900 |
| 2013 | $1,064 +0.4% | $28,900 |
| 2012 | $1,060 +11.9% | $28,900 |
| 2011 | $948 | $28,900 |
| 2010 | $948 -3% | $28,900 |
| 2009 | $976 | $28,900 |
| 2008 | -- | -- |
| 2007 | -- | -- |
| 2006 | -- | -- |
| 2005 | -- | -- |
| 2004 | -- | -- |
Find assessor info on the county website
Neighborhood: 19971
Nearby homes
- $920,0004 bd4 ba2.6k sqft17 Canal Landing Ct #40, Rehoboth Beach, DE 19971Sold
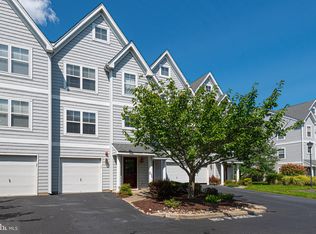
- $917,5004 bd4 ba2.6k sqft2 Canal Landing Ct, Rehoboth Beach, DE 19971Off Market
- $1,012,2004 bd4 ba2.7k sqft4 Canal Landing Ct, Rehoboth Beach, DE 19971Off Market
- $1,049,2004 bd5 ba3.2k sqft14 Canal Landing Ct, Rehoboth Beach, DE 19971Off Market
- $991,7004 bd3 ba2.6k sqft18 Canal Landing Ct, Rehoboth Beach, DE 19971Off Market
- $1,044,1004 bd4 ba2.6k sqft42 Canal Landing Ct, Rehoboth Beach, DE 19971Off Market
- $995,1004 bd4 ba3.2k sqft67 Canal Landing Ct, Rehoboth Beach, DE 19971Off Market
- $945,000-- bd-- ba-- sqft19 Canal Landing Ct, Rehoboth Beach, DE 19971Sold
Nearby schools
GreatSchools rating
- 8/10Rehoboth Elementary SchoolGrades: K-5Distance: 0.3 mi
- 7/10Beacon Middle SchoolGrades: 6-8Distance: 3 mi
- 8/10Cape Henlopen High SchoolGrades: 9-12Distance: 4.3 mi
Schools provided by the listing agent
- Elementary: Rehoboth
- Middle: Beacon
- High: Cape Henlopen
- District: Cape Henlopen
Source: Bright MLS. This data may not be complete. We recommend contacting the local school district to confirm school assignments for this home.


Get pre-qualified for a loan
At Zillow Home Loans, we can pre-qualify you in as little as 5 minutes with no impact to your credit score.An equal housing lender. NMLS #10287.
Sell for more on Zillow
Get a Zillow Showcase℠ listing at no additional cost and you could sell for .
$938,400
2% more
+$18,768
With Zillow Showcase(estimated)
$957,168
- Delaware
- Sussex County
- Rehoboth Beach
- 19971
- 21 Canal Landing Ct
Nearby cities
Nearby zip codes
Other Rehoboth Beach Topics
