Set on a private cul-de-sac with no through traffic, this home offers a quiet, tucked-away setting where daily life feels a touch more calm. From the moment you enter, the sightline lands where it should: a Westchester Magazine-recognized kitchen, Scandinavian-leaning and defined by clean lines, bright space, and a turquoise glass-tile focal wall that reads like water. With two islands, living and entertaining find their rhythm—prep at one, gather at the other. The kitchen opens to the family room, where a fireplace adds warmth to the great-room setting, while formal living and dining rooms offer classic flexibility. Step outside to a Trex deck and stone patio overlooking a fully fenced, private yard with irrigation—easy outdoor dining, play, and downtime without the work. Upstairs, the primary suite is designed for a calm reset, with a renovated bath featuring radiant heat floors, a soaking tub, a glass shower, and a heated towel rack. Three additional bedrooms and an updated full bath complete the upper level. Hardwood floors run throughout both levels, paired with crisp crown and floor molding that keeps the finish feeling tailored. The expansive lower level offers approximately 725 square feet of additional space, completed with the Owens Corning Basement Finishing System (insulated and moisture/mold resistant), ready for media, fitness, play, or guests. Low-cost HOA covers lawn care, snow removal, and common-area upkeep; residents also enjoy access to Briarcliff Manor recreation and pool, along with Scarborough station parking for easier commuting. Notable updates include Andersen 400 series windows, full central A/C replacement (2018), a new roof with 25-year warranty (2021), a high-efficiency furnace/boiler (2021) and so much more.
Sold for $1,300,000
$1,300,000
21 Candlewood Court, Briarcliff Manor, NY 10510
4beds
2,548sqft
Single Family Residence, Residential
Built in 1999
9,583 Square Feet Lot
$1,325,100 Zestimate®
$510/sqft
$6,412 Estimated rent
Home value
$1,325,100
$1.19M - $1.47M
$6,412/mo
Zestimate® history
Owner options
List your home for rent
$6,412/mo
Rent Zestimate®
Find your next renter with Zillow Rental Manager. Plus, with online applications, you can quickly screen prospective tenants – for free.
$6,412/mo
Rent Zestimate®
Refinance and save
$11,740/mo
Est. payment
Refinancing to a lower rate could help reduce your monthly payments and save thousands over the life of the loan.
$11,740/mo
Est. payment
Explore your selling options
Work with a Zillow partner agent
Leverage their expertise and Zillow's premium Showcase listings to get your home seen by more buyers.
Get startedList with your own agent
Get your home in front of millions of buyers by listing it on Zillow.
Learn how to do itSell it yourself
Take full control of how buyers see your home on Zillow by listing For Sale by Owner (FSBO).
List your homeWhat's special
Zillow last checked:
Listing updated:
Listed by:
Valerie Cascione 914-424-6903,
Compass Greater NY, LLC 914-238-0676
Bought with:
Suzan Zeolla, 30ZE0880173
Houlihan Lawrence Inc.
Source: OneKey® MLS as distributed by MLS GRID,MLS#: 955213
Facts & features
Interior
Bedrooms & bathrooms
- Bedrooms: 4
- Bathrooms: 3
- Full bathrooms: 2
- 1/2 bathrooms: 1
Other
- Description: Foyer, Living Room, Dining Room, Kitchen, Family Room, Powder Room, doors to deck and garage.
- Level: First
Other
- Description: Primary Bedroom, Primary Bathroom with shower, double sink vanity and soaking tub, 3 additional bedrooms and hall bathroom.
- Level: Second
Basement
- Description: Full finished recreation space, laundry and utilities room.
Heating
- Has Heating (Unspecified Type)
Cooling
- Central Air
Appliances
- Included: Convection Oven, Dishwasher, Dryer, Microwave, Oven, Range, Refrigerator, Stainless Steel Appliance(s), Washer, Wine Refrigerator
- Laundry: In Basement
Features
- Chefs Kitchen, Crown Molding, Double Vanity, Eat-in Kitchen, Entrance Foyer, Formal Dining, His and Hers Closets, Kitchen Island, Open Kitchen, Primary Bathroom, Quartz/Quartzite Counters, Recessed Lighting, Soaking Tub
- Flooring: Carpet, Hardwood, Tile
- Windows: Oversized Windows, Skylight(s)
- Basement: Finished,Full
- Attic: Pull Stairs
- Number of fireplaces: 1
- Fireplace features: Family Room
Interior area
- Total structure area: 3,273
- Total interior livable area: 2,548 sqft
Property
Parking
- Total spaces: 2
- Parking features: Garage
- Garage spaces: 2
Features
- Levels: Two
- Patio & porch: Deck, Patio, Porch
- Exterior features: Garden, Mailbox
- Fencing: Back Yard
- Has view: Yes
- View description: Trees/Woods
Lot
- Size: 9,583 Square Feet
Details
- Parcel number: 420109800600000000002800001
- Special conditions: None
Construction
Type & style
- Home type: SingleFamily
- Architectural style: Colonial,Contemporary
- Property subtype: Single Family Residence, Residential
Materials
- Blown-In Insulation, Fiberglass Insulation, Vinyl Siding
- Foundation: Block
Condition
- Year built: 1999
Utilities & green energy
- Sewer: Public Sewer
- Water: Public
- Utilities for property: Cable Connected, Electricity Connected, Natural Gas Connected, Phone Connected, Sewer Connected, Water Connected
Community & HOA
Community
- Features: Curbs, Sidewalks
- Subdivision: Briarbridge Manor
HOA
- Has HOA: Yes
- Amenities included: Landscaping, Maintenance Grounds, Snow Removal
- Services included: Common Area Maintenance, Maintenance Grounds, Snow Removal
- HOA fee: $3,000 annually
Location
- Region: Briarcliff Manor
Financial & listing details
- Price per square foot: $510/sqft
- Tax assessed value: $821,500
- Annual tax amount: $24,572
- Date on market: 1/28/2026
- Cumulative days on market: 2 days
- Listing agreement: Exclusive Right To Sell
- Exclusions: Dining room chandelier
- Electric utility on property: Yes
Price history
| Date | Event | Price |
|---|---|---|
| 5/15/2026 | Sold | $1,300,000+32%$510/sqft |
Source:  OneKey® MLS as distributed by MLS GRID #955213 Report a problem OneKey® MLS as distributed by MLS GRID #955213 Report a problem | ||
| 2/4/2026 | Pending sale | $985,000$387/sqft |
Source: OneKey® MLS as distributed by MLS GRID #955213 Report a problem | ||
| 1/30/2026 | Listing removed | $985,000$387/sqft |
Source: OneKey® MLS as distributed by MLS GRID #955213 Report a problem | ||
| 1/28/2026 | Listed for sale | $985,000$387/sqft |
Source: OneKey® MLS as distributed by MLS GRID #955213 Report a problem | ||
Public tax history
| Year | Property taxes | Tax assessment |
|---|---|---|
| 2025 | -- | $881,400 +7.3% |
| 2024 | -- | $821,500 +8% |
| 2023 | -- | $760,600 +12.6% |
| 2022 | -- | $675,400 +11% |
| 2021 | -- | $608,500 +2.1% |
| 2020 | -- | $596,100 +0.9% |
| 2019 | -- | $590,600 |
| 2018 | -- | $590,600 +1% |
| 2017 | -- | $584,900 +2% |
| 2016 | -- | $573,400 +1519.8% |
| 2015 | $13,971 | $35,400 |
| 2014 | $13,971 | $35,400 |
| 2013 | $13,971 | $35,400 |
| 2012 | -- | $35,400 |
| 2011 | -- | $35,400 |
| 2010 | -- | $35,400 |
| 2009 | -- | $35,400 +5% |
| 2008 | -- | $33,700 -16.2% |
| 2007 | -- | $40,200 +4.5% |
| 2006 | -- | $38,475 |
| 2005 | -- | $38,475 |
| 2004 | -- | $38,475 +3.7% |
| 2003 | -- | $37,100 |
| 2002 | -- | $37,100 |
| 2001 | -- | $37,100 |
| 2000 | -- | $37,100 |
Find assessor info on the county website
Neighborhood: 10510
Nearby homes
- $1,314,8004 bd2 ba3.7k sqft15 Candlewood Ct, Briarcliff Manor, NY 10510Off Market
- $1,153,6003 bd3 ba3k sqft29 Candlewood Ct, Briarcliff Manor, NY 10510Off Market
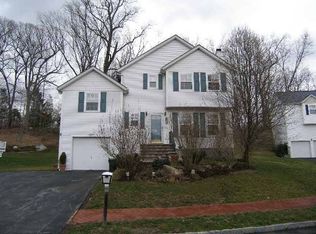
- $1,093,0003 bd3 ba2.1k sqft104 Hungerford Rd N, Briarcliff Manor, NY 10510Off Market
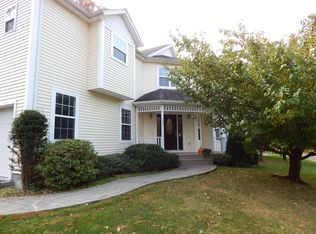
- $811,4003 bd2 ba1.4k sqft100 Hungerford Rd, Briarcliff Manor, NY 10510Off Market
- $1,197,0004 bd2 ba2.7k sqft24 Candlewood Ct, Briarcliff Manor, NY 10510Off Market
- $1,612,3004 bd3 ba3.4k sqft10 Candlewood Ct, Briarcliff Manor, NY 10510Off Market
- $1,213,8003 bd2 ba2.8k sqft31 Candlewood Ct, Briarcliff Manor, NY 10510Off Market
- $855,0004 bd3 ba2.7k sqft32 Candlewood Ct, Briarcliff Manor, NY 10510Sold
Nearby schools
GreatSchools rating
- 5/10Roosevelt SchoolGrades: 5Distance: 0.9 mi
- 6/10Anne M Dorner Middle SchoolGrades: 6-8Distance: 1.7 mi
- 4/10Ossining High SchoolGrades: 9-12Distance: 1.4 mi
Schools provided by the listing agent
- Elementary: Brookside
- Middle: Anne M Dorner Middle School
- High: Ossining High School
Source: OneKey® MLS as distributed by MLS GRID. This data may not be complete. We recommend contacting the local school district to confirm school assignments for this home.
Get a cash offer in 3 minutes
Find out how much your home could sell for in as little as 3 minutes with a no-obligation cash offer.
Estimated market value
$1,325,100
Get a cash offer in 3 minutes
Find out how much your home could sell for in as little as 3 minutes with a no-obligation cash offer.
Estimated market value
$1,325,100
- New York
- Westchester County
- Briarcliff Manor
- 10510
- 21 Candlewood Court
Nearby cities
Nearby zip codes
Other Briarcliff Manor Topics
- Apartments for Rent in 10510
- Houses for Sale in 10510
- Houses for Rent in 10510
- 10510 Real Estate
- Briarcliff Manor Condos
- Houses for Sale in Briarcliff Manor
- Newest Listings in Briarcliff Manor
- Briarcliff Manor Home Values
- Briarcliff Manor Real Estate Agents
- Briarcliff Manor Refinance
- Briarcliff Manor Mortgage Rates
