Looking for a modern, spacious home by the lake without the high taxes of a waterfront? Look no further with this 2003 built Colonial on a perfectly level acre, just steps to the community beach, playground and boat docks on picturesque Candlewood Lake! A gracious two story foyer greets you as you enter the main level from the charming front porch, with a formal living room and private home office on each side, all with hardwood flooring. Past the foyer you’ll find an eat-in kitchen with granite counters and stainless appliances and dining room overlooking the Family room with fireplace. The open floor plan is an entertainer’s dream, flowing outdoors to the massive deck overlooking the secluded yard. Enjoy three spacious bedrooms on the upper level and two full bathrooms, including a luxurious primary suite with soaking tub, plus an upper level laundry. Fenced yard for pets and privacy, plus low-maintenance Trex decking, vinyl siding and central air. Tons of room for storage or future expansion in the large basement with high ceilings or in the oversized garage with loft storage and ample parking room for guests in the driveway. This custom built home has high-end mechanicals and the pride of ownership shines through in its meticulous condition. Tucked back from the road with natural privacy, yet just seconds to all that Candlewood Lake has to offer, minutes to shopping, restaurants, I-84/Rt 7 and less than 90 minutes to NYC. Perfect home for weekend or year-round enjoyment!
Sold for $615,000
$615,000
21 Candlewood Drive, Danbury, CT 06810
3beds
1,966sqft
Single Family Residence
Built in 2003
1.02 Acres Lot
$689,400 Zestimate®
$313/sqft
$3,941 Estimated rent
Home value
$689,400
$655,000 - $724,000
$3,941/mo
Zestimate® history
Owner options
List your home for rent
$3,941/mo
Rent Zestimate®
Find your next renter with Zillow Rental Manager. Plus, with online applications, you can quickly screen prospective tenants – for free.
$3,941/mo
Rent Zestimate®
Refinance and save
$4,697/mo
Est. payment
Refinancing to a lower rate could help reduce your monthly payments and save thousands over the life of the loan.
$4,697/mo
Est. payment
Explore your selling options
Work with a Zillow partner agent
Leverage their expertise and Zillow's premium Showcase listings to get your home seen by more buyers.
Get startedList with your own agent
Get your home in front of millions of buyers by listing it on Zillow.
Learn how to do itSell it yourself
Take full control of how buyers see your home on Zillow by listing For Sale by Owner (FSBO).
List your homeWhat's special
Loft storageFenced yardPrivate home officeCustom built homeGracious two story foyerLarge basementGranite counters
Zillow last checked:
Listing updated:
Listed by:
Svetlana Mastrogiannis 203-482-4284,
William Raveis Real Estate 203-794-9494,
Kelley Colino 845-235-7942,
William Raveis Real Estate
Bought with:
Robert M. Leonard, RES.0806967
Berkshire Hathaway NE Prop.
Source: Smart MLS,MLS#: 170582207
Facts & features
Interior
Bedrooms & bathrooms
- Bedrooms: 3
- Bathrooms: 3
- Full bathrooms: 2
- 1/2 bathrooms: 1
Rooms
- Room types: Laundry
Primary bedroom
- Features: Full Bath
- Level: Upper
- Area: 182 Square Feet
- Dimensions: 13 x 14
Bedroom
- Level: Upper
- Area: 144 Square Feet
- Dimensions: 12 x 12
Bedroom
- Level: Upper
- Area: 144 Square Feet
- Dimensions: 12 x 12
Bathroom
- Features: Hardwood Floor
- Level: Main
Bathroom
- Features: Hydro-Tub
- Level: Upper
Bathroom
- Level: Upper
Dining room
- Features: Fireplace, Hardwood Floor
- Level: Main
- Area: 99 Square Feet
- Dimensions: 9 x 11
Kitchen
- Features: Granite Counters, Hardwood Floor
- Level: Main
- Area: 132 Square Feet
- Dimensions: 11 x 12
Living room
- Features: Balcony/Deck, Fireplace, Hardwood Floor
- Level: Main
- Area: 229.5 Square Feet
- Dimensions: 13.5 x 17
Office
- Features: French Doors, Hardwood Floor
- Level: Main
- Area: 132 Square Feet
- Dimensions: 11 x 12
Heating
- Forced Air, Oil
Cooling
- Central Air
Appliances
- Included: Oven/Range, Microwave, Range Hood, Refrigerator, Dishwasher, Washer, Dryer, Electric Water Heater
- Laundry: Upper Level
Features
- Sound System, Wired for Data, Open Floorplan, Smart Thermostat
- Doors: French Doors
- Windows: Thermopane Windows
- Basement: Full
- Attic: Access Via Hatch
- Number of fireplaces: 1
Interior area
- Total structure area: 1,966
- Total interior livable area: 1,966 sqft
- Finished area above ground: 1,966
Property
Parking
- Total spaces: 6
- Parking features: Attached, Driveway, Paved, Garage Door Opener, Private
- Attached garage spaces: 2
- Has uncovered spaces: Yes
Features
- Patio & porch: Deck, Porch
- Exterior features: Garden, Rain Gutters
- Fencing: Partial
- Waterfront features: Lake, Dock or Mooring, Water Community, Beach
Lot
- Size: 1.02 Acres
- Features: Cul-De-Sac, Secluded, Level, Few Trees
Details
- Additional structures: Shed(s)
- Parcel number: 77944
- Zoning: RA20
- Other equipment: Generator Ready
Construction
Type & style
- Home type: SingleFamily
- Architectural style: Colonial
- Property subtype: Single Family Residence
Materials
- Vinyl Siding
- Foundation: Concrete Perimeter
- Roof: Asphalt
Condition
- New construction: No
- Year built: 2003
Utilities & green energy
- Sewer: Septic Tank
- Water: Well
- Utilities for property: Underground Utilities, Cable Available
Green energy
- Energy efficient items: Windows
Community & HOA
Community
- Features: Basketball Court, Health Club, Lake, Medical Facilities, Park, Private Rec Facilities, Private School(s), Shopping/Mall
- Security: Security System
- Subdivision: Candlewood Lake
HOA
- Has HOA: Yes
- Amenities included: Lake/Beach Access
- HOA fee: $500 annually
Location
- Region: Danbury
Financial & listing details
- Price per square foot: $313/sqft
- Tax assessed value: $304,990
- Annual tax amount: $7,115
- Date on market: 9/12/2023
Price history
| Date | Event | Price |
|---|---|---|
| 9/8/2023 | Sold | $615,000+2.5%$313/sqft |
Source:  Smart MLS #170582207 Report a problem Smart MLS #170582207 Report a problem | ||
| 7/18/2023 | Pending sale | $599,900$305/sqft |
Source:  William Raveis Real Estate, Mortgage & Insurance #170582207 Report a problem William Raveis Real Estate, Mortgage & Insurance #170582207 Report a problem | ||
| 7/13/2023 | Listed for sale | $599,900-7.7%$305/sqft |
Source: Smart MLS #170582207 Report a problem | ||
| 6/25/2023 | Listing removed | -- |
Source: William Raveis Real Estate, Mortgage & Insurance Report a problem | ||
| 6/10/2023 | Listed for sale | $649,900+66.7%$331/sqft |
Source: Smart MLS #170575964 Report a problem | ||
| 5/18/2018 | Sold | $389,900-2.5%$198/sqft |
Source: Smart MLS #170050753 Report a problem | ||
| 2/17/2018 | Listing removed | $399,900$203/sqft |
Source: Coldwell Banker Residential Brokerage - Danbury Office #170050753 Report a problem | ||
| 2/9/2018 | Listed for sale | $399,900+3.9%$203/sqft |
Source: Coldwell Banker Residential Brokerage - Danbury Office #170050753 Report a problem | ||
| 7/14/2015 | Sold | $385,000-3.8%$196/sqft |
Source: Smart MLS #99102394 Report a problem | ||
| 5/8/2015 | Price change | $400,000-6.8%$203/sqft |
Source: Coldwell Banker Residential Brokerage - Danbury Office #99102394 Report a problem | ||
| 5/2/2015 | Listed for sale | $429,000-4.5%$218/sqft |
Source: Coldwell Banker Residential Brokerage - Danbury Office #99102394 Report a problem | ||
| 12/28/2013 | Listing removed | $449,000$228/sqft |
Source: Coldwell Banker Residential Brokerage - Danbury Office #99046679 Report a problem | ||
| 11/9/2013 | Listed for sale | $449,000-5.5%$228/sqft |
Source: Coldwell Banker Residential Brokerage - Danbury Office #99046679 Report a problem | ||
| 7/11/2009 | Listing removed | $475,000$242/sqft |
Source: Prudential Connecticut Realty #98412046 Report a problem | ||
| 4/12/2009 | Price change | $475,000-5%$242/sqft |
Source: Prudential Connecticut Realty #98412046 Report a problem | ||
| 3/7/2009 | Listed for sale | $500,000$254/sqft |
Source: Prudential Connecticut Realty #98412046 Report a problem | ||
Public tax history
Tax history is unavailable.
Neighborhood: 06811
Nearby homes
- $16,2405,227 Square Feet2 Carlton St, Danbury, CT 06811Off Market
- $528,0002 bd2 ba1.7k sqft32 Candlewood Dr, Danbury, CT 06811Off Market
- $605,0003 bd3 ba2.5k sqft1 Brighton St, Danbury, CT 06811Sold
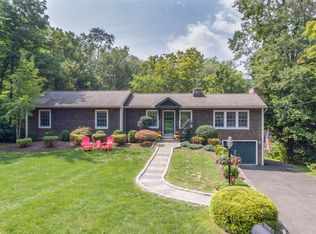
- $371,2002 bd1 ba882 sqft4 Carlton St, Danbury, CT 06811Off Market
- $11,4105,227 Square Feet2 Brighton St, Danbury, CT 06811Off Market
- $496,8003 bd2 ba1.4k sqft3 Carlton St, Danbury, CT 06811Off Market
- $495,8003 bd2 ba1.4k sqft17 Candlewood Dr, Danbury, CT 06811Off Market
- $139,1600.76 Acres42 Candlewood Dr, Danbury, CT 06811Off Market
Nearby schools
GreatSchools rating
- 6/10Great Plain SchoolGrades: K-5Distance: 1.5 mi
- 2/10Broadview Middle SchoolGrades: 6-8Distance: 2.2 mi
- 2/10Danbury High SchoolGrades: 9-12Distance: 1.8 mi
Schools provided by the listing agent
- Elementary: Great Plain
- Middle: Broadview
- High: Danbury
Source: Smart MLS. This data may not be complete. We recommend contacting the local school district to confirm school assignments for this home.


Get pre-qualified for a loan
At Zillow Home Loans, we can pre-qualify you in as little as 5 minutes with no impact to your credit score.An equal housing lender. NMLS #10287.
Sell for more on Zillow
Get a Zillow Showcase℠ listing at no additional cost and you could sell for .
$689,400
2% more
+$13,788
With Zillow Showcase(estimated)
$703,188
- Connecticut
- Fairfield County
- Danbury
- 06811
- 21 Candlewood Drive
Nearby cities
Nearby zip codes
Other Danbury Topics
