Skip main navigation
Off market
Street View
  • $1,438,800

    21 Canter Dr, Newtown Square, PA 19073

    6beds
    5baths
    4,898sqft
    SingleFamily
    Built in 1995
    1.5 Acres Lot
    $1,438,800 Zestimate®
    $294/sqft
    $7,179 Estimated rent

    Home value

    $1,438,800

    $1.32M - $1.58M

    $7,179/mo

    Zestimate® history
    Loading
    Loading...

    Owner options

    List your home for rent

    $7,179/mo

    Rent Zestimate®

    Find your next renter with Zillow Rental Manager. Plus, with online applications, you can quickly screen prospective tenants – for free.

    Learn more

    $7,179/mo

    Rent Zestimate®

    Refinance and save

    $9,684/mo

    Est. payment

    Refinancing to a lower rate could help reduce your monthly payments and save thousands over the life of the loan.

    See today's rates

    $9,684/mo

    Est. payment

    Explore your selling options

    Work with a Zillow partner agent

    Leverage their expertise and Zillow's premium Showcase listings to get your home seen by more buyers.

    Get started

    List with your own agent

    Get your home in front of millions of buyers by listing it on Zillow.

    Learn how to do it

    Sell it yourself

    Take full control of how buyers see your home on Zillow by listing For Sale by Owner (FSBO).

    List your home

    What's special

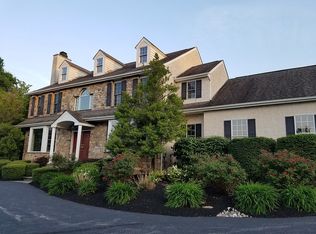
    Welcome Home! 21 Canter Drive has everything that you need and so much more. 6 bedrooms 4 full bathrooms, finished basement with in-law/au pair suite with separate entrance. Sitting high on this 1.1/2 acre lot makes you feel like you are King or Queen of hill. Grounds are beautifully maintained. Deck and patio are positioned perfectly by the pool and hot tub. Private back yard is fantastic for entertaining. Enter into a 2 story grand foyer with curved staircase will make a great first impression. Living room with gas fireplace and dining rooms are on either side of the foyer. Plenty of light in both rooms. There is a good size office with French doors and wall to wall built ins. Family room has vaulted ceiling, stone fireplace with hearth and mantle and huge entertainment center. The kitchen and breakfast room are open and right off the family room, convenient for gathering. Kitchen Island has the cook top and plenty of space for entertaining with bar stool seating for at least 4 people. Upgraded appliances, with wet bar, glass front cabinets and ample size pantry. The triple slider off the breakfast area leads right to the deck and pool. Mudroom has access to the back yard as well. Laundry room is right off the mudroom with cabinets and laundry sink. 3 car garage with openers lead into the mudroom. Master suite is complete with gorgeous bathroom, whirlpool tub, shower stall and water closet. Walk in closet with closet system along with a huge walk in dressing room with closet system as well. Bedrooms 2 & 3 are bright and cheery with jack and jill bathroom. Bedroom 4 has huge closet and bathroom which you can access from the hallway as well. Bedroom 5/bonus room has skylites and good size closet. On to the huge finished basement(2000 sq. ft.) is perfect for guests or extra family. There is another bedroom with a full bathroom with a quaint little sitting room. The basement has access to the back yard or could be a private entrance for au pair or house guest. The entire house has been freshly painted, all walls have rounded drywall edges, all door knobs switched to oil rubbed bronze. Public sewer has been tied in 2016 So many upgrades and well maintained. Must see. 2018-06-30

    This property is off market, which means it's not currently listed for sale or rent on Zillow. This may be different from what's available on other websites or public sources.

    Facts & features

    Interior

    Bedrooms & bathrooms
    • Bedrooms: 6
    • Bathrooms: 5
    Heating
    • Forced air, Electric
    Cooling
    • Central
    Appliances
    • Included: Dishwasher, Range / Oven, Refrigerator
    Features
    • 9Ft+Ceiling, CeilngFan(s), Wet/DryBar
    • Flooring: Tile, Carpet, Hardwood
    • Has fireplace: Yes
    Interior area
    • Total interior livable area: 4,898 sqft

    Property

    Parking
    • Total spaces: 3
    • Parking features: Garage - Attached
    Features
    • Exterior features: Stone, Stucco
    Lot
    • Size: 1.50 Acres
    Details
    • Parcel number: 19000003044

    Construction

    Type & style
    • Home type: SingleFamily
    • Architectural style: Conventional
    Condition
    • Year built: 1995

    Community & neighborhood

    Location
    • Region: Newtown Square

    Other

    Other facts
    • CurrentFinancing: Conventional
    • LocaleListingStatus: ACTIVE
    • Ownership: Fee Simple
    • SewerSeptic: OnSiteSeptic
    • Appliances: KitPantry, KitCookTop, Oven-Self Cleaning, KitIsland, Oven-Double
    • BedroomSecond1Level: Upper 1
    • BedroomThird1Level: Upper 1
    • Design: 2-Story
    • Foundation: ConcreteFoun
    • GarageType: GarDoorOpner, InsideAccess
    • Heating: Electric
    • InteriorFeatures: 9Ft+Ceiling, CeilngFan(s), Wet/DryBar
    • Kitchen1Level: Main
    • LaundryType: MainFlrLndry
    • LivingRoomLevel: Main
    • MainBedroom: FullBath-MBR, WalkInClstMB, Whrlpool-MBR, DrssngRm-MBR
    • OtherRm1Level: Upper 1
    • Roof: ShingleRoof, PitchedRoof
    • RoomList: Living Room, Bedroom-Master, Bedroom-Second, Bedroom-Third, Kitchen, Other Room 1, Other Room 2, Family Rm, Den/Stdy/Lib, Bedroom-Fourth, Other Room 3, In-Law/auPair/Ste, Other Room 4
    • State: PA
    • StoryList: Lower 1, Main, Upper 1
    • Water: Public
    • OtherRm2Level: Main
    • BedroomMaster1Level: Upper 1
    • LotDescription: OpenLot, SlopingLot, RearYard, FrontYard, SideYard(s)
    • MainEntrance: Foyer
    • Parking: 3+CarParking, Drvwy/Off Str
    • InteriorSquareFeetSource: Assessor
    • BedroomFourth1Level: Upper 1
    • GarageSpaces: 3-CarGarage
    • CookingFuel: PropCooking
    • HotWater: PropaneHtWtr
    • OtherRm3Level: Main
    • ElectricService: 400+AmpsElec
    • OtherRm4Level: Lower 1
    • FamilyRoomLevel: Main
    • BelowGradeIntSQFTSource: S
    • Ownership: Fee Simple

    Price history

    DateEventPrice
    7/13/2018Listing removed$1,099,000$224/sqft
    Source: BHHS Fox & Roach - West Chester #1000381755 Report a problem
    8/18/2017Listed for sale$1,099,000+32.4%$224/sqft
    Source: BHHS Fox & Roach-West Chester #7039063 Report a problem
    7/14/2011Sold$830,000-2.4%$169/sqft
    Source: Public Record Report a problem
    5/18/2011Listed for sale$849,999+47.3%$174/sqft
    Source: Prudential Fox and Roach #5887884 Report a problem
    12/5/1996Sold$577,159$118/sqft
    Source: Public Record Report a problem

    Public tax history

    YearProperty taxesTax assessment
    2025$13,726 +6.6%$680,970
    2024$12,879 +3.7%$680,970
    2023$12,416 +2.9%$680,970
    2022$12,069 0%$680,970
    2021$12,073 +316.6%$680,970 +28.3%
    2020$2,898 -83%$530,730
    2019$17,016 +1.4%$530,730
    2018$16,776 +476%$530,730
    2017$2,913 -2%$530,730
    2016$2,972 $530,730
    2015$2,972 $530,730
    2014$2,972 +2.8%$530,730
    2013$2,892 +2.8%$530,730
    2012$2,813 +2.3%$530,730
    2011$2,749 $530,730
    2010$2,749 +9.7%$530,730
    2009$2,507 $530,730
    2008$2,507 +8.3%$530,730
    2007$2,315 -2%$530,730
    2006$2,362 $530,730
    2005$2,362 $530,730
    2004$2,362 +8.5%$530,730
    2003$2,176 +7.9%$530,730
    2002$2,017 +1.5%$530,730 +1.5%
    2000$1,986 $522,760

    Find assessor info on the county website

    Neighborhood: 19073

    Nearby schools

    GreatSchools rating
    Schools provided by the listing agent
    • Middle: Sprngtn Lk
    • High: PENNCREST
    • District: Rose Tree-Media

    Source: The MLS. This data may not be complete. We recommend contacting the local school district to confirm school assignments for this home.

    Get a cash offer in 3 minutes
    Find out how much your home could sell for in as little as 3 minutes with a no-obligation cash offer.
    Estimated market value
    $1,438,800
    Get a cash offer in 3 minutes
    Find out how much your home could sell for in as little as 3 minutes with a no-obligation cash offer.
    Estimated market value
    $1,438,800