Skip main navigation
Off market
Street View
  • $872,100

    21 Canterbury Ln, Monroe, CT 06468

    4beds
    3,414sqft
    SingleFamily
    Built in 1986
    1.06 Acres Lot
    $872,100 Zestimate®
    $255/sqft
    $4,993 Estimated rent

    Home value

    $872,100

    $828,000 - $924,000

    $4,993/mo

    Zestimate® history
    Loading
    Loading...

    Owner options

    List your home for rent

    $4,993/mo

    Rent Zestimate®

    Find your next renter with Zillow Rental Manager. Plus, with online applications, you can quickly screen prospective tenants – for free.

    Learn more

    $4,993/mo

    Rent Zestimate®

    Refinance and save

    $5,857/mo

    Est. payment

    Refinancing to a lower rate could help reduce your monthly payments and save thousands over the life of the loan.

    See today's rates

    $5,857/mo

    Est. payment

    Explore your selling options

    Work with a Zillow partner agent

    Leverage their expertise and Zillow's premium Showcase listings to get your home seen by more buyers.

    Get started

    List with your own agent

    Get your home in front of millions of buyers by listing it on Zillow.

    Learn how to do it

    Sell it yourself

    Take full control of how buyers see your home on Zillow by listing For Sale by Owner (FSBO).

    List your home

    What's special

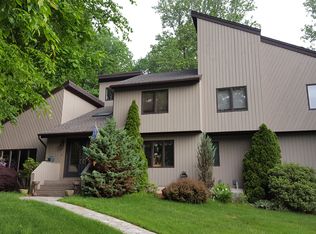
    PRICE REDUCED -- GREAT VALUE! Treat yourself with a visit to 21 Canterbury Lane! Enjoy the feeling of welcome and homecoming as you enter this desirable and friendly neighborhood. Red maples line the road and double cul de sacs provide a special setting for privacy, peace and tranquility. The convenient location near Whitney Farms Golf Course is close to all town amenities: library, schools, shopping and public parks, with quick commuting access via CT 110 and CT 111. This is a substantial home. This spacious and gracious "extended Colonial" has large, bright rooms for entertaining and comfortable family living. The expansive Family Room has a cathedral ceiling with full height fireplace, french doors to the deck, and an adjoining cozy library/study with pocket door. Perch near the large bay windows in the Eat-In Kitchen, Dining Room and Living Room for a relaxing view of the beautiful outdoors. A few steps up from the kitchen is an immense Bonus Room with great versatility -- Office, Playroom, Nanny/Inlaw -- 576sf to suit your purpose! Every bedroom is spacious (OK for king-size bed) with ample closet space. There is plenty of expansion potential in the huge, unfinished (dry) basement. Exterior of house was freshly painted in autumn of 2017. Monroe is a special community with an Award Winning School District. Homeowner is Listing Agent.

    This property is off market, which means it's not currently listed for sale or rent on Zillow. This may be different from what's available on other websites or public sources.

    Facts & features

    Interior

    Bedrooms & bathrooms
    • Bedrooms: 4
    • Bathrooms: 3
    • Full bathrooms: 2
    • 1/2 bathrooms: 1
    Heating
    • Other, Oil
    Features
    • Security System, Auto Garage Door Opener, Cable - Pre-wired, Central Vacuum, Intercom
    • Has fireplace: Yes
    Interior area
    • Total interior livable area: 3,414 sqft

    Property

    Parking
    • Parking features: Garage - Attached
    Features
    • Exterior features: Wood
    Lot
    • Size: 1.06 Acres
    Details
    • Parcel number: MONRM089B073L00

    Construction

    Type & style
    • Home type: SingleFamily
    • Architectural style: Colonial
    Materials
    • Roof: Asphalt
    Condition
    • Year built: 1986

    Utilities & green energy

    • Water: Public Water Connected

    Community & neighborhood

    Location
    • Region: Monroe

    Other

    Other facts
    • Appliances Included: Dishwasher, Oven/Range, Washer, Refrigerator, Microwave, Electric Dryer
    • Attic Description: Pull-Down Stairs, Storage Space
    • Attic YN: 1
    • Driveway Type: Paved, Asphalt, Private
    • Direct Waterfront YN: 0
    • Fuel Tank Location: In Basement
    • Hot Water Description: Oil
    • Interior Features: Security System, Auto Garage Door Opener, Cable - Pre-wired, Central Vacuum, Intercom
    • Exterior Siding: Clapboard, Wood
    • Fireplaces Total: 1
    • Home Warranty Offered YN: 0
    • Heat Fuel Type: Oil
    • Heat Type: Baseboard, Zoned, Hot Water
    • Nearby Amenities: Library, Park, Medical Facilities, Playground/Tot Lot, Tennis Courts, Public Pool, Lake, Golf Course
    • Energy Features: Generator, Ridge Vents, Programable Thermostat
    • Lot Description: Lightly Wooded, On Cul-De-Sac
    • Exterior Features: Deck, Gutters, Lighting, French Doors
    • Basement Description: Concrete Floor, Unfinished, Interior Access, Full With Hatchway
    • Property Type: Single Family For Sale
    • Cooling System: Central Air, Ceiling Fans, Whole House Fan, Zoned
    • Sewage System: Septic
    • Style: Colonial
    • Swimming Pool YN: 0
    • Flood Zone YN: 0
    • Room Count: 12
    • Water Source: Public Water Connected
    • Rooms Additional: Foyer, Laundry Room
    • Construction Description: Frame
    • Assessed Value: 365300
    • Foundation Type: Concrete
    • Waterfront Description: Not Applicable
    • Roof Information: Asphalt Shingle
    • Property Tax: 12873
    • Laundry Room Info: Main Level
    • Tax Year: July 2018-June 2019

    Price history

    DateEventPrice
    10/15/2018Sold$470,000-1.9%$138/sqft
    Source: Smart MLS #170084111 Report a problem
    8/31/2018Pending sale$479,000$140/sqft
    Source: Hodson Realty, Inc. #170084111 Report a problem
    6/22/2018Price change$479,000-2%$140/sqft
    Source: Hodson Realty, Inc. #170084111 Report a problem
    6/9/2018Price change$489,000-2.2%$143/sqft
    Source: Hodson Realty, Inc. #170084111 Report a problem
    5/15/2018Listed for sale$499,900-18%$146/sqft
    Source: Hodson Realty, Inc. #170084111 Report a problem
    4/26/2005Sold$610,000$179/sqft
    Source: Smart MLS #98223298 Report a problem

    Public tax history

    YearProperty taxesTax assessment
    2025$15,184 +10.2%$529,600 +47.1%
    2024$13,777 +1.9%$360,000
    2023$13,518 +1.9%$360,000
    2022$13,270 +1.4%$360,000
    2021$13,090 +2.5%$360,000
    2020$12,773 -1.7%$360,000 -1.5%
    2019$12,997 +1%$365,300
    2018$12,873 -1.5%$365,300
    2017$13,063 +4.1%$365,300
    2015$12,548 +7.8%$365,300 -2.6%
    2014$11,635 +2%$375,200
    2013$11,410 +3.9%$375,200
    2012$10,978 +1.6%$375,200
    2011$10,802 +0.1%$375,200 -0.9%
    2010$10,787 -3.4%$378,630
    2009$11,170 +2.9%$378,630
    2008$10,859 +4.6%$378,630
    2007$10,382 +5.1%$378,630
    2006$9,875 +8.4%$378,630
    2005$9,106 +5.1%$378,630
    2004$8,663 -1.8%$378,630 +31.2%
    2003$8,826 +9.4%$288,610
    2001$8,067 +10.3%$288,610
    2000$7,316 +6.2%$288,610 +6.2%
    1999$6,892 $271,880

    Find assessor info on the county website

    Neighborhood: East Village

    Nearby schools

    GreatSchools rating
    Schools provided by the listing agent
    • Elementary: Fawn Hollow
    • High: Masuk

    Source: The MLS. This data may not be complete. We recommend contacting the local school district to confirm school assignments for this home.

    Get pre-qualified for a loan
    At Zillow Home Loans, we can pre-qualify you in as little as 5 minutes with no impact to your credit score.

    An equal housing lender. NMLS #10287.

    Sell for more on Zillow
    Get a Zillow Showcase℠ listing at no additional cost and you could sell for .
    $872,100
    2% more
    +$17,442
    With Zillow Showcase(estimated)
    $889,542