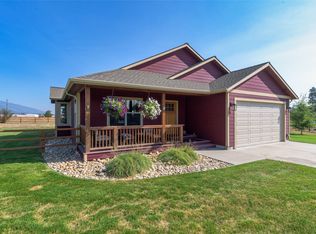
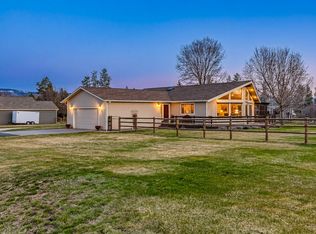
First and foremost, aside from the fact that this is a fabulous home, I have to say the location is this property's best feature. It is located within in walking distance to the Bitterroot River, paved walking and biking trails, mountain trails, shopping, a sweet 9-hole golf course, a wildlife refuge, and the commute to either Missoula or Hamilton is only 20-25 minutes tops. This is in a new subdivision of new homes (it doesn't show up on google earth /maps as a subdivision... it still shows as an open field). Built in 2008 this high-quality home is energy efficient and low maintenance. It has a top-quality 30-year Elk composition Shingle Roof, Hardi cement-board siding with top-quality paint and matching steel rain gutters. It is super-insulated, has Low-E vinyl windows with grilles, and insulated fiberglass/steel exterior doors. The grounds are fully landscaped and irrigated with underground sprinklers and drip for the perimeter flower beds and along fence lines for future plantings. At the front of the property is a semi-circle pull-through driveway with a landscaped and drip- irrigated island in the center. The back half of the property is fully fenced with four gates, one of the gates allows walking access to Stevensville River Rd. Going inside, at the center of the home there is a large, spacious living area under a tall 12' vaulted ceiling and includes the family, dining, raised bar and kitchen areas. The remainder of the home has 9' ceilings. The open living area is flanked by the master suite on one side and the other two beds and bath on the other. All interior walls and doors are sound insulated to enhance privacy. The attached over-sized double garage is also insulated and semi-heated. The garage door is insulated and includes a garage door opener. Every room has extra-large windows and most have custom blinds. The living area is especially bright and cheery with south-facing large picture windows. There is ample storage throughout - the master has a walk-in closet, the other two bedrooms have extra-large closets In the kitchen, there is a huge pantry plus lots and lots of storage in the solid maple cabinets. The Laundry and both baths also have a lot of cabinet and counter-top space. There is a walk-in closet in the master bedroom, and the other two bedrooms each have an over-sized closet. In addition to all of that, we have two linen closets and one extra-large coat closet in the entry. The garage has two storage closets also. The floors are solid oak in the living, dining and halls, 18" porcelain tile in the kitchen, laundry and baths, and a high-quality stain master carpet in the bedrooms. The appliances are all new in 2008 and include Whirlpool smooth-top range with self-cleaning oven, dishwasher, micro-hood, and refrigerator with bottom freezer, water, and ice maker. This home is always comfy, with forced air heat in the winter and central air in the summer. The large decks off the dining room are a wonderful place to take in the breath-taking mountain views on a crisp cool morning and for those great summer barbecues. Neighborhood Description This is a neighborhood of mixed ages and interests, and all are friendly, courteous and eager to help when needed. We have neighborhood get-togethers once or twice a year and plenty of "over-the-fence" chats. Everyone has a dog, and all are the gentle, fun-loving types. All the homes here are new, the yards are landscaped and well-kept and over all, this is a quiet, but active neighborhood. The road is paved and someday in the future when the rest of the subdivision is approved, there will be more homes built here. This property is located at the end of a culdesac, so traffic around this property will always be minimal.
This property is not currently displayed as for sale or rent on Zillow. This may be different from what's on other websites or public sources.