This elegant 5 bedroom coastal retreat offers the best of waterfront living, complete with a private deep water dock on Ryder's Cove. This protected saltwater inlet is a gateway to Pleasant Bay and the Atlantic Ocean. Beautifully constructed and nestled in a private cul-de-sac, there are stunning water views from nearly every room. Multiple living spaces inside and out, spacious 1st floor primary suite and 4 additional en-suite bedrooms. An expansive great room encompasses the living room, dining area and Chef's kitchen, and a finely-finished walk-out lower level. Amenities include Central A/C, generator, hardwood floors throughout, 2 laundry rooms, Town water but irrigation on private well, outside shower, on-demand hot water, and much more. This picturesque neighborhood is just 10 minutes to Town with easy access to beaches, restaurants, shopping, & surrounding towns. 21 Captains Cove combines exclusive luxe living and phenomenal location for a premiere Chatham waterfront lifestyle!
Sold for $5,000,000
$5,000,000
21 Captains Cove Ln, North Chatham, MA 02650
5beds
5,519sqft
Single Family Residence
Built in 2015
0.86 Acres Lot
$-- Zestimate®
$906/sqft
$6,342 Estimated rent
Home value
Not available
Estimated sales range
Not available
$6,342/mo
Zestimate® history
Owner options
List your home for rent
$6,342/mo
Rent Zestimate®
Find your next renter with Zillow Rental Manager. Plus, with online applications, you can quickly screen prospective tenants – for free.
$6,342/mo
Rent Zestimate®
Refinance and save
$29,574/mo
Est. payment
Refinancing to a lower rate could help reduce your monthly payments and save thousands over the life of the loan.
$29,574/mo
Est. payment
Explore your selling options
Work with a Zillow partner agent
Leverage their expertise and Zillow's premium Showcase listings to get your home seen by more buyers.
Get startedList with your own agent
Get your home in front of millions of buyers by listing it on Zillow.
Learn how to do itSell it yourself
Take full control of how buyers see your home on Zillow by listing For Sale by Owner (FSBO).
List your homeWhat's special
Zillow last checked:
Listing updated:
Listed by:
Lori Jurkowski 508-360-8738,
Kinlin Grover Compass 508-945-1856,
Shane Masaschi 508-400-2035
Bought with:
The Bohman Hartung Group
Gibson Sotheby's International Realty
Source: MLS PIN,MLS#: 73142998
Facts & features
Interior
Bedrooms & bathrooms
- Bedrooms: 5
- Bathrooms: 8
- Full bathrooms: 7
- 1/2 bathrooms: 1
- Main level bedrooms: 1
Primary bedroom
- Features: Bathroom - Full, Bathroom - Double Vanity/Sink, Ceiling Fan(s), Closet - Linen, Walk-In Closet(s), Closet, Flooring - Hardwood, Recessed Lighting, Crown Molding
- Level: Main,First
- Area: 240
- Dimensions: 16 x 15
Bedroom 2
- Features: Bathroom - Full, Closet, Flooring - Hardwood
- Level: Second
- Area: 196
- Dimensions: 14 x 14
Bedroom 3
- Features: Bathroom - Full, Closet, Flooring - Hardwood
- Level: Second
- Area: 156
- Dimensions: 13 x 12
Bedroom 4
- Features: Bathroom - Full, Closet, Flooring - Hardwood
- Level: Second
- Area: 169
- Dimensions: 13 x 13
Bedroom 5
- Features: Bathroom - Full, Closet, Flooring - Hardwood
- Level: Second
- Area: 220
- Dimensions: 20 x 11
Primary bathroom
- Features: Yes
Bathroom 1
- Level: First
Bathroom 2
- Level: First
Bathroom 3
- Level: Second
Dining room
- Features: Coffered Ceiling(s), Closet/Cabinets - Custom Built, Flooring - Hardwood, Wet Bar, Recessed Lighting, Decorative Molding
- Level: Main,First
- Area: 280
- Dimensions: 20 x 14
Family room
- Features: Bathroom - Full, Closet, Flooring - Wood, Exterior Access, Open Floorplan, Recessed Lighting
- Level: Basement
- Area: 1620
- Dimensions: 60 x 27
Kitchen
- Features: Coffered Ceiling(s), Closet, Closet/Cabinets - Custom Built, Flooring - Hardwood, Window(s) - Picture, Pantry, Countertops - Stone/Granite/Solid, Kitchen Island, Breakfast Bar / Nook, Open Floorplan, Recessed Lighting, Stainless Steel Appliances, Lighting - Pendant, Decorative Molding
- Level: Main,First
- Area: 255
- Dimensions: 17 x 15
Living room
- Features: Coffered Ceiling(s), Closet, Closet/Cabinets - Custom Built, Flooring - Hardwood, Window(s) - Picture, Cable Hookup, Exterior Access, Open Floorplan, Recessed Lighting, Decorative Molding
- Level: Main,First
- Area: 400
- Dimensions: 20 x 20
Heating
- Forced Air, Natural Gas, Propane, Fireplace(s)
Cooling
- Central Air
Appliances
- Included: Water Heater, Tankless Water Heater, Microwave, ENERGY STAR Qualified Refrigerator, ENERGY STAR Qualified Dryer, ENERGY STAR Qualified Dishwasher, ENERGY STAR Qualified Washer, Range Hood, Range, Oven, Plumbed For Ice Maker
- Laundry: First Floor, Electric Dryer Hookup, Washer Hookup
Features
- Closet/Cabinets - Custom Built, Wet bar, Recessed Lighting, Den, Central Vacuum, Wet Bar
- Flooring: Wood, Tile, Flooring - Hardwood
- Doors: French Doors, Insulated Doors
- Windows: Skylight(s), Picture, Insulated Windows, Screens
- Basement: Full,Partially Finished,Walk-Out Access,Interior Entry
- Number of fireplaces: 2
- Fireplace features: Living Room
Interior area
- Total structure area: 5,519
- Total interior livable area: 5,519 sqft
Property
Parking
- Total spaces: 7
- Parking features: Attached, Garage Door Opener, Garage Faces Side, Paved Drive, Driveway
- Attached garage spaces: 2
- Uncovered spaces: 5
Features
- Patio & porch: Patio
- Exterior features: Patio, Rain Gutters, Professional Landscaping, Sprinkler System, Decorative Lighting, Screens, Outdoor Shower
- Has view: Yes
- View description: Scenic View(s), Water, Dock/Mooring, Private Water View
- Has water view: Yes
- Water view: Dock/Mooring,Private,Water
- Waterfront features: Waterfront, Dock/Mooring, Frontage, Deep Water Access, Private, Bay, Ocean, 1 to 2 Mile To Beach, Beach Ownership(Public)
Lot
- Size: 0.86 Acres
- Features: Easements, Gentle Sloping
Details
- Parcel number: M:10L B:0010 L:C2
- Zoning: R40
Construction
Type & style
- Home type: SingleFamily
- Property subtype: Single Family Residence
Materials
- Frame
- Foundation: Concrete Perimeter
- Roof: Wood
Condition
- Year built: 2015
Utilities & green energy
- Electric: Generator, 200+ Amp Service, Generator Connection
- Sewer: Inspection Required for Sale, Private Sewer
- Water: Public
- Utilities for property: for Electric Range, for Electric Oven, for Electric Dryer, Washer Hookup, Icemaker Connection, Generator Connection
Green energy
- Energy efficient items: Thermostat
Community & HOA
Community
- Features: Highway Access, Marina
- Security: Security System
HOA
- Has HOA: No
Location
- Region: North Chatham
Financial & listing details
- Price per square foot: $906/sqft
- Tax assessed value: $6,119,500
- Annual tax amount: $19,682
- Date on market: 4/17/2025
Price history
| Date | Event | Price |
|---|---|---|
| 5/30/2024 | Sold | $5,000,000-4.8%$906/sqft |
Source: MLS PIN #73142998 Report a problem | ||
| 4/27/2024 | Contingent | $5,250,000$951/sqft |
Source: MLS PIN #73142998 Report a problem | ||
| 4/15/2024 | Price change | $5,250,000-4.5%$951/sqft |
Source: MLS PIN #73142998 Report a problem | ||
| 3/8/2024 | Price change | $5,495,000-4.4%$996/sqft |
Source: MLS PIN #73142998 Report a problem | ||
| 1/7/2024 | Price change | $5,750,000-4.1%$1,042/sqft |
Source: MLS PIN #73142998 Report a problem | ||
| 10/12/2023 | Price change | $5,995,000-4.8%$1,086/sqft |
Source: MLS PIN #73142998 Report a problem | ||
| 8/24/2023 | Price change | $6,295,000-3.1%$1,141/sqft |
Source: MLS PIN #73142998 Report a problem | ||
| 8/1/2023 | Listed for sale | $6,495,000$1,177/sqft |
Source: MLS PIN #73142998 Report a problem | ||
Public tax history
Tax history is unavailable.
Neighborhood: North Chatham
Nearby homes
- $6,322,9005 bd7 ba4.4k sqft21 Captain Cove Ln, Chatham, MA 02650Off Market
- $5,000,0005 bd8 ba5.5k sqft21 Captains Cove Ln N, North Chatham, MA 02650Sold

- $3,123,0004 bd4 ba2.3k sqft30 Sea Cove Ln, North Chatham, MA 02650Off Market
- $3,000,0005 bd5 ba4.4k sqft13 Captains Cove Ln, North Chatham, MA 02650Sold
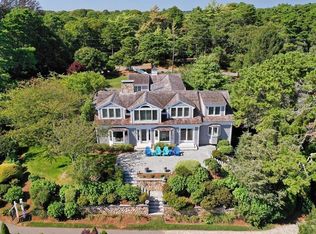
- $1,559,8003 bd2 ba1.9k sqft10 Sea Cove Ln, North Chatham, MA 02650Off Market
- $3,000,0005 bd5 ba4.4k sqft13 Captain Cove Ln, North Chatham, MA 02650Sold
- $7,247,8004 bd5 ba5.6k sqft26 Captain Cove Ln, North Chatham, MA 02650Off Market
- $3,113,7003 bd4 ba3k sqft34 Sea Cove Ln, North Chatham, MA 02650Off Market
Nearby schools
GreatSchools rating
- 7/10Monomoy Regional Middle SchoolGrades: 5-7Distance: 1.3 mi
- 5/10Monomoy Regional High SchoolGrades: 8-12Distance: 4.7 mi
- 8/10Chatham Elementary SchoolGrades: PK-4Distance: 2 mi
Schools provided by the listing agent
- Elementary: Chatham
- Middle: Monomoy
- High: Monomoy
Source: MLS PIN. This data may not be complete. We recommend contacting the local school district to confirm school assignments for this home.
- Massachusetts
- Barnstable County
- Chatham
- 02650
- North Chatham
- 21 Captains Cove Ln
Nearby cities
Nearby neighborhoods
Nearby zip codes
Other Chatham Topics
