Skip main navigation
Closed
  • $359,000

    21 Carlisle Ln, Savannah, GA 31419

    5beds
    2,030sqft
    Single Family Residence
    Built in 2005
    0.3 Acres Lot
    $348,000 Zestimate®
    $177/sqft
    $2,780 Estimated rent

    Home value

    $348,000

    $320,000 - $376,000

    $2,780/mo

    Zestimate® history
    Loading
    Loading...

    Owner options

    List your home for rent

    $2,780/mo

    Rent Zestimate®

    Find your next renter with Zillow Rental Manager. Plus, with online applications, you can quickly screen prospective tenants – for free.

    Learn more

    $2,780/mo

    Rent Zestimate®

    Refinance and save

    $2,872/mo

    Est. payment

    Refinancing to a lower rate could help reduce your monthly payments and save thousands over the life of the loan.

    See today's rates

    $2,872/mo

    Est. payment

    Explore your selling options

    Work with a Zillow partner agent

    Leverage their expertise and Zillow's premium Showcase listings to get your home seen by more buyers.

    Get started

    List with your own agent

    Get your home in front of millions of buyers by listing it on Zillow.

    Learn how to do it

    Sell it yourself

    Take full control of how buyers see your home on Zillow by listing For Sale by Owner (FSBO).

    List your home

    What's special

    Cozy gas fireplaceRenovated kitchenCharming breakfast nookOpen-concept layoutExpansive backyard oasisPlank tile flooringSleek stainless steel appliances
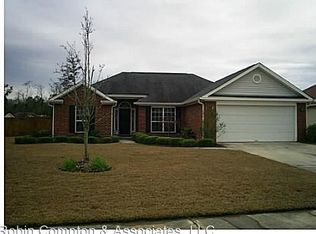
    Welcome to this beautifully updated home nestled on a manicured corner lot in the desirable Berwick community. Offering exceptional curb appeal and an entertainer's dream backyard, this home combines style, comfort, and function in every detail. Step inside to an inviting open-concept layout, featuring a formal dining room w/wainscoting, & a cozy gas fireplace in living room. Split floor plan offers privacy and space for everyone. The heart of the home is the stunning renovated kitchen, showcasing custom cabinetry, gleaming marble countertops, plank tile flooring, & sleek stainless steel appliances. A charming breakfast nook adds the perfect touch for casual mornings. Retreat to the spacious master suite complete with ensuite featuring a double vanity, soaking tub, and separate shower. Step outside to enjoy the expansive backyard oasis-an oversized patio & full privacy fence. Access to top-tier community amenities including a fitness center, clubhouse, resort-style pool, & playground.

    Zillow last checked:

    Listing updated:

    Listed by:

    Matthew Fitzgerald 912-755-9864,

    Realty One Group Inclusion

    Bought with:

    Stephanie Hamilton, 336323

    Scott Realty Professionals LLC

    Source: GAMLS,MLS#: 10521278MLS Logo

    Facts & features

    Interior

    Bedrooms & bathrooms
    • Bedrooms: 5
    • Bathrooms: 3
    • Full bathrooms: 3
    • Main level bathrooms: 3
    • Main level bedrooms: 5
    Rooms
    • Room types: Laundry
    Kitchen
    • Features: Breakfast Area
    Heating
    • Electric, Forced Air, Heat Pump
    Cooling
    • Electric, Heat Pump
    Appliances
    • Included: Dishwasher, Disposal, Electric Water Heater, Refrigerator
    • Laundry: Mud Room
    Features
    • Double Vanity, Separate Shower, Vaulted Ceiling(s)
    • Flooring: Laminate, Tile
    • Basement: None
    • Attic: Pull Down Stairs
    • Number of fireplaces: 1
    • Fireplace features: Family Room
    Interior area
    • Total structure area: 2,030
    • Total interior livable area: 2,030 sqft
    • Finished area above ground: 2,030
    • Finished area below ground: 0

    Property

    Parking
    • Parking features: Attached, Off Street
    • Has attached garage: Yes
    Features
    • Levels: One
    • Stories: 1
    • Patio & porch: Patio
    • Has spa: Yes
    • Spa features: Bath
    • Fencing: Fenced,Privacy,Wood
    Lot
    • Size: 0.3 Acres
    • Features: Corner Lot
    • Residential vegetation: Partially Wooded, Wooded
    Details
    • Parcel number: 11008I01060

    Construction

    Type & style
    • Home type: SingleFamily
    • Architectural style: Brick Front,Traditional
    • Property subtype: Single Family Residence
    Materials
    • Brick, Vinyl Siding
    • Roof: Other
    Condition
    • Resale
    • New construction: No
    • Year built: 2005

    Utilities & green energy

    • Sewer: Public Sewer
    • Water: Public
    • Utilities for property: Cable Available

    Community & HOA

    Community
    • Features: Clubhouse, Fitness Center, Playground, Pool, Sidewalks, Street Lights, Near Shopping
    • Subdivision: Villages at Berwick
    HOA
    • Has HOA: Yes
    • Services included: Facilities Fee, Swimming
    • HOA fee: $592 annually
    Location
    • Region: Savannah

    Financial & listing details

    • Price per square foot: $177/sqft
    • Tax assessed value: $324,500
    • Annual tax amount: $2,670
    • Date on market: 5/13/2025
    • Cumulative days on market: 23 days
    • Listing agreement: Exclusive Right To Sell
    • Listing terms: 1031 Exchange,Cash,Conventional,FHA,VA Loan

    Price history

    DateEventPrice
    7/1/2025Sold$359,000-0.3%$177/sqft
    Source: GAMLS #10521278 Report a problem
    5/13/2025Listed for sale$359,900+38.4%$177/sqft
    Source: Hive MLS #SA330843 Report a problem
    6/18/2021Sold$260,000$128/sqft
    Source: Public Record Report a problem
    5/11/2021Contingent$260,000$128/sqft
    Source: Hive MLS #247988 Report a problem
    5/7/2021Listed for sale$260,000+53.4%$128/sqft
    Source: Hive MLS #247988 Report a problem
    9/14/2017Sold$169,500+0.3%$83/sqft
    Source: Public Record Report a problem
    7/28/2017Pending sale$169,000$83/sqft
    Source: Scott Realty Professionals LLC #8231578 Report a problem
    7/19/2017Listed for sale$169,000+8.7%$83/sqft
    Source: Scott Realty Professionals #176575 Report a problem
    5/2/2017Sold$155,493-27%$77/sqft
    Source: Public Record Report a problem
    5/25/2011Listing removed$212,900$105/sqft
    Source: ERA Southeast Coastal Real Estate #02920556 Report a problem
    10/20/2010Price change$212,900-2.3%$105/sqft
    Source: ERA Kelly & Fischer Real Estate #77074 Report a problem
    7/29/2010Listed for sale$217,900+10.9%$107/sqft
    Source: ERA Kelly & Fischer #77074 Report a problem
    8/18/2005Sold$196,400$97/sqft
    Source: Public Record Report a problem

    Public tax history

    YearProperty taxesTax assessment
    2025$3,083 +7.2%$129,800 +0.7%
    2024$2,875 +29%$128,920 +4.4%
    2023$2,229 -18.7%$123,440 +18.7%
    2022$2,741 +13%$104,000 +24.3%
    2021$2,425 +0.9%$83,640 +21.6%
    2020$2,405 -0.3%$68,800
    2019$2,411 $68,800 -7.5%
    2018$2,411 -2%$74,360 +10.5%
    2017$2,461 +11.1%$67,280 +1.2%
    2016$2,214 -5.7%$66,480 -1%
    2015$2,348 -36.4%$67,160 -8.2%
    2014$3,689 $73,160 +1.5%
    2013-- $72,080 +12.1%
    2012-- $64,320 -8.1%
    2011-- $70,000
    2010-- $70,000 -10%
    2009-- $77,800
    2008-- $77,800
    2007-- $77,800 +5.1%
    2006-- $74,000 +516.7%
    2005-- $12,000
    Find assessor info on the county website

    Neighborhood: 31419

    Nearby schools

    GreatSchools rating
    Schools provided by the listing agent
    • Elementary: Gould
    • Middle: West Chatham
    • High: New Hampstead

    Source: GAMLS. This data may not be complete. We recommend contacting the local school district to confirm school assignments for this home.

    Sell for more on Zillow
    Get a Zillow Showcase℠ listing at no additional cost and you could sell for .
    $348,000
    2% more
    +$6,960
    With Zillow Showcase(estimated)

    $354,960

    Sell for more on Zillow
    Get a Zillow Showcase℠ listing at no additional cost and you could sell for .
    $348,000
    2% more
    +$6,960
    With Zillow Showcase(estimated)

    $354,960