Skip main navigation
Sold for $1,505,000
Street View
  • $1,505,000

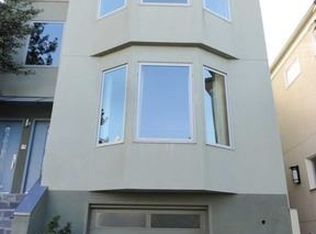
    21 Carmel St, San Francisco, CA 94117

    2beds
    1,338sqft
    Condominium
    Built in 1911
    -- sqft lot
    $1,795,600 Zestimate®
    $1,125/sqft
    $7,366 Estimated rent

    Home value

    $1,795,600

    $1.60M - $2.03M

    $7,366/mo

    Zestimate® history
    Loading
    Loading...

    Owner options

    List your home for rent

    $7,366/mo

    Rent Zestimate®

    Find your next renter with Zillow Rental Manager. Plus, with online applications, you can quickly screen prospective tenants – for free.

    Learn more

    $7,366/mo

    Rent Zestimate®

    Refinance and save

    $9,960/mo

    Est. payment

    Refinancing to a lower rate could help reduce your monthly payments and save thousands over the life of the loan.

    See today's rates

    $9,960/mo

    Est. payment

    Explore your selling options

    Work with a Zillow partner agent

    Leverage their expertise and Zillow's premium Showcase listings to get your home seen by more buyers.

    Get started

    List with your own agent

    Get your home in front of millions of buyers by listing it on Zillow.

    Learn how to do it

    Sell it yourself

    Take full control of how buyers see your home on Zillow by listing For Sale by Owner (FSBO).

    List your home

    What's special

    Gas fireplaceGlass doorHigh end appliancesBay windowLaundry areaPrimary suiteStone-clad bath
    Perched at the top of Cole Valley on lovely Carmel Street, this condominium was renovated by the current owners to maintain its craftsman character while adding a host of modern conveniences. Number 21 has a private entry opening to the social rooms of the home, with a gallery hall, living room with bay window and gas fireplace, wood-paneled formal dining room, and fresh eat-in kitchen with high end appliances and laundry area. In the quiet rear of the home, the two bedrooms and two baths offer a respite; with a primary suite featuring corner window outlooks and stone-clad bath with double vanity, and an ample guest bedroom with glass door leading to the deep backyard area. The two-unit building maintains a casual HOA, with each owner having parking and storage on the garage level, and access to the landscaped backyard. Located in one of San Francisco's most special neighborhoods, just outside the door to 21 Carmel are urban hiking trails up to Tank Hill or through Sutro Forrest, and an easy jaunt down to the Cole Valley village offers shopping and restaurants like Zazie, La Boulangerie, Luke's Local, Cole Hardware, and more. The 37-bus line and N-Judah Muni also make access to downtown a breeze, for the perfect mix of neighborhood comfort and big city attractions.

    Zillow last checked:

    Listing updated:

    Listed by:

    Gregg Lynn DRE #01467774 415-595-4734,

    Sotheby's International Realty 415-901-1700

    Bought with:

    Mary De Vries, DRE #01871083

    Abacus Real Estate

    Source: SFAR,MLS#: 423905798MLS LogoOriginating MLS: San Francisco Association of REALTORS

    Facts & features

    Interior

    Bedrooms & bathrooms
    • Bedrooms: 2
    • Bathrooms: 2
    • Full bathrooms: 2
    Primary bedroom
    • Features: Ground Floor, Sound System
    • Area: 0
    • Dimensions: 0 x 0
    Bedroom 1
    • Area: 0
    • Dimensions: 0 x 0
    Bedroom 2
    • Area: 0
    • Dimensions: 0 x 0
    Bedroom 3
    • Area: 0
    • Dimensions: 0 x 0
    Bedroom 4
    • Area: 0
    • Dimensions: 0 x 0
    Primary bathroom
    • Features: Double Vanity, Low-Flow Toilet(s), Radiant Heat, Shower Stall(s), Stone, Tile, Window
    Bathroom
    • Features: Low-Flow Toilet(s), Split Bath, Tile, Tub w/Shower Over, Window
    Dining room
    • Features: Formal Room
    • Level: Main
    • Area: 0
    • Dimensions: 0 x 0
    Family room
    • Area: 0
    • Dimensions: 0 x 0
    Kitchen
    • Features: Granite Counters
    • Level: Main
    • Area: 0
    • Dimensions: 0 x 0
    Living room
    • Level: Main
    • Area: 0
    • Dimensions: 0 x 0
    Heating
    • Central
    Appliances
    • Included: Dishwasher, Disposal, Range Hood, Dryer, Washer
    • Laundry: In Kitchen
    Features
    • Flooring: Stone, Tile, Wood
    • Windows: Bay Window(s)
    • Number of fireplaces: 1
    • Fireplace features: Gas, Living Room
    Interior area
    • Total structure area: 1,338
    • Total interior livable area: 1,338 sqft

    Property

    Parking
    • Total spaces: 1
    • Parking features: Driveway, Assigned, Garage Door Opener, Tandem, On Site
    • Has garage: Yes
    • Has uncovered spaces: Yes
    Features
    • Levels: One
    • Stories: 1
    • Entry location: Lower Level,Unit Above
    • Patio & porch: Uncovered Patio
    • Fencing: Back Yard,Wood
    Lot
    • Size: 3,306 Square Feet
    Details
    • Parcel number: 1293031
    • Special conditions: Standard

    Construction

    Type & style
    • Home type: Condo
    • Architectural style: Traditional
    • Property subtype: Condominium
    • Attached to another structure: Yes
    Condition
    • Year built: 1911

    Community & HOA

    HOA
    • Has HOA: Yes
    • Services included: Common Areas, Insurance on Structure, Maintenance Structure, Maintenance Grounds, Water
    • HOA fee: $450 monthly
    Location
    • Region: San Francisco
    • Elevation: 0

    Financial & listing details

    • Price per square foot: $1,125/sqft
    • Tax assessed value: $1,535,100
    • Annual tax amount: $18,963
    • Date on market: 9/18/2023
    • Cumulative days on market: 7 days
    • Total actual rent: 0
    • Road surface type: Paved Sidewalk

    Price history

    DateEventPrice
    10/12/2023Sold$1,505,000+7.9%$1,125/sqft
    Source: SFAR #423905798 Report a problem
    9/25/2023Pending sale$1,395,000$1,043/sqft
    Source: SFAR #423905798 Report a problem
    9/23/2023Contingent$1,395,000$1,043/sqft
    Source: SFAR #423905798 Report a problem
    9/18/2023Listed for sale$1,395,000$1,043/sqft
    Source: SFAR #423905798 Report a problem
    8/24/2017Listing removed$4,950$4/sqft
    Source: Progressive Property Group, Inc. Report a problem
    8/10/2017Listed for rent$4,950$4/sqft
    Source: Progressive Property Group, Inc. Report a problem

    Public tax history

    YearProperty taxesTax assessment
    2025$18,963 +3%$1,535,100 +2%
    2024$18,419 +183.9%$1,505,000 +209.8%
    2023$6,487 +2.1%$485,819 +2%
    2022$6,352 +1.9%$476,295 +2%
    2021$6,235 -1.5%$466,958 +1%
    2020$6,329 +4.3%$462,171 +2%
    2019$6,068 +3.5%$453,110 +2%
    2018$5,865 +6.7%$444,226 +2%
    2017$5,497 +2.1%$435,517 +2%
    2016$5,387 +1.3%$426,979 +1.5%
    2015$5,319 +2.7%$420,568 +2%
    2014$5,180 $412,331 +0.5%
    2013-- $410,468 +2%
    2012-- $402,408 +2%
    2011-- $394,520 +0.8%
    2010-- $391,574 -0.2%
    2009-- $392,504 +2%
    2008-- $384,812 +2%
    2007-- $377,268 +2%
    2006-- $369,874 +2%
    2005-- $362,624 -28.7%
    2003-- $508,506 +53%
    2002-- $332,360 +2%
    2001-- $325,846
    Find assessor info on the county website

    Neighborhood: Ashbury Heights

    Nearby schools

    GreatSchools rating
    Schools provided by the listing agent
    • District: San Francisco

    Source: SFAR. This data may not be complete. We recommend contacting the local school district to confirm school assignments for this home.

    Get a cash offer in 3 minutes
    Find out how much your home could sell for in as little as 3 minutes with a no-obligation cash offer.
    Estimated market value
    $1,795,600
    Get a cash offer in 3 minutes
    Find out how much your home could sell for in as little as 3 minutes with a no-obligation cash offer.
    Estimated market value
    $1,795,600