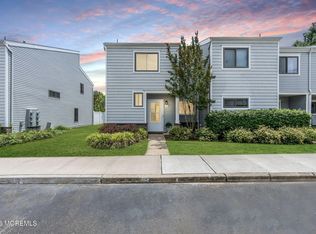
Welcome to Winding Brook Condos, where this beautifully updated 2-bedroom, 1.5-bath townhome offers the perfect blend of modern updates and low-maintenance living. The newly renovated kitchen features shaker cabinetry, stone countertops, and stainless steel appliances, creating a stylish and functional space for everyday living.
The spacious main level showcases wood-look ceramic tile flooring throughout and an open living and dining area with sliding glass doors leading to a private patio. Both bathrooms bathroom have been tastefully renovated.
Step outside to enjoy your own private patio and the added convenience of a bonus storage shed. Residents of Winding Brook Condos enjoy a variety of community amenities, including a swimming pool, tennis courts, pickle ball, a playground, and beautifully maintained common areas.
Move-in ready and thoughtfully updated, this inviting townhome is one you won't want to miss. Showings begin Wednesday July 8, 2026
For sale
$499,000
21 Carol Court, Tinton Falls, NJ 07724
2beds
1,300sqft
Condominium
Built in 1980
-- sqft lot
$502,300 Zestimate®
$384/sqft
$371/mo HOA
What's special
Newly renovated kitchenSpacious main levelPrivate patioStainless steel appliancesStone countertopsShaker cabinetryBonus storage shed
- 14 days |
- 692 |
- 64 |
Likely to sell faster than
Zillow last checked:
Listing updated:
Listed by:
Beth Engler Smith 908-489-5003,
Childers Sotheby's Intl Realty
Source: MoreMLS,MLS#: 22620314
Loading...
Facts & features
Interior
Bedrooms & bathrooms
- Bedrooms: 2
- Bathrooms: 2
- Full bathrooms: 1
- 1/2 bathrooms: 1
Bedroom
- Area: 150
- Dimensions: 15 x 10
Other
- Area: 216
- Dimensions: 18 x 12
Other
- Area: 72
- Dimensions: 12 x 6
Foyer
- Area: 48
- Dimensions: 12 x 4
Kitchen
- Area: 132
- Dimensions: 12 x 11
Laundry
- Area: 28
- Dimensions: 7 x 4
Living room
- Area: 180
- Dimensions: 18 x 10
Heating
- Natural Gas, Forced Air
Cooling
- Central Air
Features
- Ceilings - 9Ft+ 2nd Flr, Dec Molding, Eat-in Kitchen
- Flooring: Ceramic Tile
- Basement: None
Interior area
- Total structure area: 1,300
- Total interior livable area: 1,300 sqft
Property
Parking
- Total spaces: 1
- Parking features: On Street, None
Features
- Stories: 2
Lot
- Size: 871 Square Feet
- Topography: Level
Details
- Parcel number: 49000230200059
- Zoning description: Residential, Condo
Construction
Type & style
- Home type: Condo
- Property subtype: Condominium
Materials
- Roof: Timberline
Condition
- New construction: No
- Year built: 1980
Utilities & green energy
- Sewer: Public Sewer
Community & HOA
Community
- Senior community: Yes
- Subdivision: Winding Brook
HOA
- Has HOA: Yes
- Services included: Pool, Snow Removal
- HOA fee: $371 monthly
Location
- Region: Tinton Falls
Financial & listing details
- Price per square foot: $384/sqft
- Tax assessed value: $489,800
- Annual tax amount: $7,063
- Date on market: 7/8/2026
- Inclusions: Blinds/Shades, Dishwasher, Microwave, Stove, Refrigerator
Estimated market value
$502,300
$477,000 - $527,000
$3,176/mo
Price history
| Date | Event | Price |
|---|---|---|
| 7/8/2026 | Listed for sale | $499,000+46.3%$384/sqft |
Source:  MoreMLS #22620314 Report a problem MoreMLS #22620314 Report a problem | ||
| 4/9/2021 | Sold | $341,000+33.7%$262/sqft |
Source: MoreMLS #22102519 Report a problem | ||
| 5/16/2017 | Sold | $255,000+2.4%$196/sqft |
Source: MoreMLS #21704975 Report a problem | ||
| 3/2/2017 | Pending sale | $249,000$192/sqft |
Source: D'Amico & McConnell Realtors #21704975 Report a problem | ||
| 2/9/2017 | Listed for sale | $249,000+0.4%$192/sqft |
Source: D'Amico & McConnell Realtors #21704975 Report a problem | ||
| 9/5/2008 | Sold | $248,000+60%$191/sqft |
Source: Public Record Report a problem | ||
| 12/6/2001 | Sold | $155,000+22%$119/sqft |
Source: Public Record Report a problem | ||
| 11/4/1999 | Sold | $127,000$98/sqft |
Source: Public Record Report a problem | ||
Public tax history
| Year | Property taxes | Tax assessment |
|---|---|---|
| 2025 | $6,838 +11.4% | $489,800 +11.4% |
| 2024 | $6,138 +4.2% | $439,700 +14.8% |
| 2023 | $5,891 +0.4% | $383,000 +8.5% |
| 2022 | $5,865 +5.5% | $353,100 +23% |
| 2021 | $5,561 +5.9% | $287,100 +9% |
| 2020 | $5,250 +2.7% | $263,400 +0.3% |
| 2019 | $5,114 +16.4% | $262,500 +2.9% |
| 2018 | $4,394 -4.9% | $255,200 +19.3% |
| 2017 | $4,622 +7.6% | $213,900 -2.9% |
| 2016 | $4,297 -6.5% | $220,300 +6.3% |
| 2015 | $4,598 +6.8% | $207,200 -2% |
| 2014 | $4,304 +1.4% | $211,500 |
| 2013 | $4,245 +5.6% | $211,500 |
| 2012 | $4,019 -4% | $211,500 |
| 2011 | $4,186 +3% | $211,500 -10.6% |
| 2010 | $4,065 -1.8% | $236,500 |
| 2009 | $4,141 | $236,500 |
| 2008 | -- | $236,500 +128.9% |
| 2007 | -- | $103,300 |
| 2006 | -- | $103,300 |
| 2005 | -- | $103,300 |
| 2003 | -- | $103,300 |
| 2002 | -- | $103,300 |
| 2001 | -- | $103,300 |
Find assessor info on the county website
Monthly payment
Est. payment
Payment breakdown
Explore the cost of this home by adjusting the details. Changes won't be saved.Climate risks
Neighborhood: 07724
Nearby schools
GreatSchools rating
- NAMahala F. Atchinson Elementary SchoolGrades: PK-2Distance: 0.9 mi
- 7/10Tinton Falls Middle SchoolGrades: 6-8Distance: 1.7 mi
- 4/10Monmouth Regional High SchoolGrades: 9-12Distance: 1.2 mi
Schools provided by the listing agent
- Middle: Tinton Falls
Source: MoreMLS. This data may not be complete. We recommend contacting the local school district to confirm school assignments for this home.
- $438,5001 bd2 ba1.3k sqft22 Carol Ct, Tinton Falls, NJ 07724Off Market
- $---- bd-- ba-- sqft19 Carol Ct, Eatontown, NJ 07724Off Market
- $14,600-- bd-- ba-- sqft19 Carol Ct, Tinton Falls, NJ 07724Off Market
- $343,500-- bd-- ba-- sqft19 Carol Ct, Tinton Falls, NJ 07724Sold
- $343,5001 bd1 ba959 sqft19 Carol Ct, Tinton Falls, NJ 07724Sold
- $325,6001 bd1 ba932 sqft20 Carol Ct, Tinton Falls, NJ 07724Off Market
- $368,5001 bd1 ba959 sqft18 Carol Ct, Tinton Falls, NJ 07724Off Market
- $--1 bd1 ba959 sqft18 Carol Ct #18, Tinton Falls, NJ 07724Off Market
A local agent can set up tours, give advice and negotiate with sellers.
A local lender can help you make sure your offer is ready when you are.
Similar homes
- $550,0002 bd3 ba1.5k sqft6 Beverly Court, Tinton Falls, NJ 07724For Sale
 MLS ID #22619139, Michael Harper, EXP Realty. MoreMLS
 - $543,9002 bd3 ba1.3k sqft95 Cotswold Circle #3, Ocean Twp, NJ 07712For Sale
 MLS ID #22620087, Julie Morawek, RE/MAX Innovation. MoreMLS
 - $499,0002 bd2 ba1.1k sqft46 Friendship Court, Red Bank, NJ 07701For Sale
 MLS ID #22616805, Nancy Coviello, RE/MAX Central. MoreMLS
 - $499,0002 bd3 ba1.3k sqft43 Chestnut Way #4-3, Manalapan, NJ 07726For Sale
 MLS ID #22620383, Thomas Etts, Compass New Jersey , LLC. MoreMLS
 - $500,0002 bd3 ba1.4k sqft2603 Metedeconk Court, Freehold, NJ 07728For SaleMLS ID #22620758, Amir Melouk, Modern Realty Group. MoreMLS
- $515,0002 bd3 ba1.6k sqft11 Phoenix Court, Tinton Falls, NJ 07712For SaleMLS ID #22619681, Matthew Merritt, Keller Williams Realty Freehold. MoreMLS
- $499,9992 bd2 ba1.6k sqft1 Central Avenue #11, Atlantic Highlands, NJ 07716For SaleMLS ID #22611653, Paul Ziajski, Atlantic Real Estate Brokers, LLC. MoreMLS
- $524,9992 bd2 ba1.5k sqft71 Mckinley Drive, Ocean Twp, NJ 07712For SaleMLS ID #22617628, Colette A Gioia, RE/MAX Revolution. MoreMLS
- $485,0003 bd3 ba1.4k sqft157 Foxhill Court, Aberdeen, NJ 07747For SaleMLS ID #22620140, Jennifer Sabodish, Keller Williams Realty Central Monmouth. MoreMLS
- $499,0002 bd3 ba1.5k sqft96 Tangerine Drive, Marlboro, NJ 07746For SaleMLS ID #22618062, Michael Gruosso, G & G Agency Inc. MoreMLS
- $359,9991 bd1 ba820 sqft13 Ginger Court, Eatontown, NJ 07724For SaleMLS ID #22614581, Janet Rodriguez-Licet, Goldstone Realty. MoreMLS
- $508,0002 bd3 ba1.4k sqft2505 Metedeconk Court, Freehold, NJ 07728For SaleMLS ID #22611901, Andrea DiPilato, Preferred Properties Real Estate. MoreMLS
- $414,9992 bd2 ba1.1k sqft82 Cliffwood Avenue #33, Cliffwood, NJ 07721For SaleMLS ID #22611702, Vincent Baricaua, RE/MAX Our Town. MoreMLS
- $549,0003 bd1 ba1k sqft19 Vanada Drive, Neptune Township, NJ 07753For SaleMLS ID #22620346, Enda Keegan, Weichert Realtors-Holmdel. MoreMLS
- $629,0002 bd2 ba1.3k sqft72 Berkshire Court, Red Bank, NJ 07701For SaleMLS ID #22619731, Leonora Lacqua-Caminiti, Compass New Jersey LLC. MoreMLS
- $477,0003 bd3 ba1.6k sqft22 New Castle Street, Farmingdale, NJ 07727For SaleMLS ID #22618133, Rajeshri Masher, Weichert Realtors-Freehold. MoreMLS
- $455,0002 bd2 ba998 sqft471 Hawthorne Place, Morganville, NJ 07751For SaleMLS ID #22618458, Lisa Imbasciani, Homesite Realty Inc.. MoreMLS
- $575,0002 bd2 ba928 sqft1410 Johnson Avenue #23, Point Pleasant, NJ 08742For SaleMLS ID #22621445, Joseph Ulitto, Jersey Property Group Realty. MoreMLS
- $599,0003 bd2 ba1.5k sqft188 N Cooks Bridge Road, Jackson, NJ 08527For SaleMLS ID #22621757, David Z Wilson, Sackman Realty. MoreMLS
- $519,0003 bd2 ba1.5k sqft215 Sunset Lane, Howell, NJ 07731For SaleMLS ID #22621036, Tsivia Cynamon, Crossroads Realty Sapphire Group. MoreMLS
