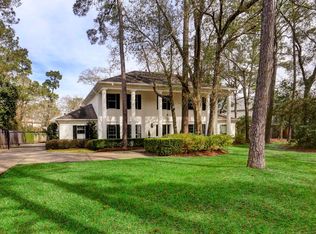
REDUCED! PRICED TO SELL!! Beautiful Custom French Country Home in Bunker Hill Village. Home has stucco and stone faade with brick accents. Venetian plastered walls and high ceilings give a dramatic ambiance to this 5 bedroom 6 1/2 bathroom residence. The heart of this home is the open kitchen and living room floor plan. Gourmet kitchen includes Sub Zero and Wolf appliances. Open formal dining room with connecting wet bar and wine room. First level family/game room. Study with built-ins. Cozy first floor primary suite with cathedral ceiling and designer bath. Segreto finishes throughout. Second level features home theater, four ensuite secondary rooms. Pool+spa, outdoor kitchen, fire pit, indoor/outdoor pre-wired entertainment system. Three car garage and porte cochere. Elevator shaft. Neighborhood pool with entertaining area. SBISD.
NO HISTORY OF FLOODING.
Sold
Price history
| Date | Event | Price |
|---|---|---|
| 9/1/2026 | Sold | -- |
Source: Agent Provided Report a problem | ||
| 8/17/2026 | Pending sale | $3,750,000$530/sqft |
Source:  HAR #61461356 Report a problem HAR #61461356 Report a problem | ||
| 8/1/2026 | Listed for sale | $3,750,000+4.2%$530/sqft |
Source: HAR #61461356 Report a problem | ||
| 8/19/2025 | Sold | -- |
Source: Agent Provided Report a problem | ||
| 8/4/2025 | Pending sale | $3,599,900$509/sqft |
Source: HAR #88892517 Report a problem | ||
| 7/27/2025 | Listed for sale | $3,599,900+20%$509/sqft |
Source: HAR #88892517 Report a problem | ||
| 11/1/2021 | Listing removed | -- |
Source: HAR #6350087 Report a problem | ||
| 10/4/2021 | Price change | $2,999,000-4.8%$424/sqft |
Source: HAR #6350087 Report a problem | ||
| 6/23/2021 | Price change | $3,150,000-1.5%$445/sqft |
Source: HAR #6350087 Report a problem | ||
| 6/9/2021 | Price change | $3,199,000-1.5%$452/sqft |
Source: HAR #6350087 Report a problem | ||
| 6/3/2021 | Price change | $3,249,000-3%$459/sqft |
Source: HAR #6350087 Report a problem | ||
| 5/21/2021 | Listed for sale | $3,350,000$473/sqft |
Source: HAR #6350087 Report a problem | ||
Nearby homes
Get a cash offer in 3 minutes
Find out how much your home could sell for in as little as 3 minutes with a no-obligation cash offer.
Estimated market value
$3,905,700
