Welcome home to this VIBRANT, luxury 55+ community offering premier resort-style living & exceptional CLUBHOUSE AMENITIES. Over $150K in exquisite RENOVATIONS elevate this residence. CHEF'S KITCHEN showcases top of the line appliances, custom lighted pantry, quartz counters, designer backsplash & accent walls. The opulent primary suite features a SPA-INSPIRED bath w/ soaking tub, STEAM SHOWER, HEATED tile floors, elegant chandelier, dual vanities & 2 walk-in closets. Enhancements also incl hardwood floors thruout 2nd fl, LED lighting, new fans & plush carpet in LL. Sophisticated open floor plan, 2 gas fireplaces, 3 season sunroom & private office. 2nd fl is a perfect guest retreat w full bath, bedrm & sitting alcoves. Lower level offers a full bath, SAUNA & bonus rms w/ sliders to covered patio. Active clubhouse, gym, tennis/pickleball, Mahjong, gardening groups. Full Social Calendar. HVAC '18, Water Heater '21, new 2nd fl windows. End unit w/ privacy & stunning views!
Sold for $985,000
$985,000
21 Carriage Hill Cir, Southborough, MA 01772
2beds
3,427sqft
Condominium, Townhouse
Built in 2001
-- sqft lot
$988,400 Zestimate®
$287/sqft
$4,193 Estimated rent
Home value
$988,400
$919,000 - $1.06M
$4,193/mo
Zestimate® history
Owner options
List your home for rent
$4,193/mo
Rent Zestimate®
Find your next renter with Zillow Rental Manager. Plus, with online applications, you can quickly screen prospective tenants – for free.
$4,193/mo
Rent Zestimate®
Refinance and save
$8,073/mo
Est. payment
Refinancing to a lower rate could help reduce your monthly payments and save thousands over the life of the loan.
$8,073/mo
Est. payment
Explore your selling options
Work with a Zillow partner agent
Leverage their expertise and Zillow's premium Showcase listings to get your home seen by more buyers.
Get startedList with your own agent
Get your home in front of millions of buyers by listing it on Zillow.
Learn how to do itSell it yourself
Take full control of how buyers see your home on Zillow by listing For Sale by Owner (FSBO).
List your homeWhat's special
Steam showerCovered patioNew fansPrivate officeSpa-inspired bathOpulent primary suiteStunning views
Zillow last checked:
Listing updated:
Listed by:
Laura Wauters 207-232-3131,
Century 21 Custom Home Realty 508-473-4777
Bought with:
Fleet Homes Group
Keller Williams Realty
Source: MLS PIN,MLS#: 73491257
Facts & features
Interior
Bedrooms & bathrooms
- Bedrooms: 2
- Bathrooms: 4
- Full bathrooms: 3
- 1/2 bathrooms: 1
- Main level bathrooms: 1
- Main level bedrooms: 1
Primary bedroom
- Features: Bathroom - Full, Ceiling Fan(s), Walk-In Closet(s), Closet/Cabinets - Custom Built, Flooring - Hardwood, Recessed Lighting, Lighting - Overhead, Closet - Double, Pocket Door
- Level: Main,First
- Area: 192
- Dimensions: 12 x 16
Bedroom 2
- Features: Ceiling Fan(s), Closet, Flooring - Hardwood
- Level: Second
- Area: 132
- Dimensions: 12 x 11
Primary bathroom
- Features: Yes
Bathroom 1
- Features: Bathroom - Half
- Level: First
Bathroom 2
- Features: Bathroom - Full, Bathroom - Tiled With Shower Stall, Bathroom - With Tub, Walk-In Closet(s), Closet/Cabinets - Custom Built, Flooring - Stone/Ceramic Tile, Countertops - Stone/Granite/Solid, Countertops - Upgraded, Cabinets - Upgraded, Remodeled, Steam / Sauna, Lighting - Overhead, Closet - Double, Pocket Door, Soaking Tub
- Level: Main,First
Bathroom 3
- Features: Bathroom - Full
- Level: Second
Dining room
- Features: Flooring - Hardwood, Chair Rail, Open Floorplan, Recessed Lighting, Remodeled, Wainscoting, Crown Molding, Decorative Molding, Tray Ceiling(s)
- Level: Main,First
- Area: 154
- Dimensions: 14 x 11
Family room
- Features: Bathroom - Full, Walk-In Closet(s), Flooring - Hardwood, Balcony - Interior, Open Floorplan, Recessed Lighting
- Level: Second
- Area: 143
- Dimensions: 13 x 11
Kitchen
- Features: Flooring - Hardwood, Dining Area, Pantry, Countertops - Stone/Granite/Solid, Countertops - Upgraded, Breakfast Bar / Nook, Cabinets - Upgraded, Exterior Access, Open Floorplan, Recessed Lighting, Remodeled, Slider, Stainless Steel Appliances, Storage, Wine Chiller, Gas Stove, Lighting - Overhead
- Level: Main,First
- Area: 121
- Dimensions: 11 x 11
Living room
- Features: Vaulted Ceiling(s), Flooring - Hardwood, Deck - Exterior, Open Floorplan, Recessed Lighting, Remodeled, Slider, Lighting - Overhead
- Level: Main,First
- Area: 255
- Dimensions: 17 x 15
Office
- Features: Flooring - Hardwood, Recessed Lighting
- Level: First
- Area: 143
- Dimensions: 13 x 11
Heating
- Forced Air, Natural Gas, Fireplace
Cooling
- Central Air
Appliances
- Included: ENERGY STAR Qualified Refrigerator, ENERGY STAR Qualified Dryer, ENERGY STAR Qualified Dishwasher, ENERGY STAR Qualified Washer, Cooktop, Oven
- Laundry: First Floor, In Unit, Gas Dryer Hookup
Features
- Bathroom - Full, Closet - Linen, Steam / Sauna, Closet, Recessed Lighting, Storage, Tray Ceiling(s), Closet - Double, Bathroom, Great Room, Sitting Room, Office, Bonus Room, Sauna/Steam/Hot Tub
- Flooring: Tile, Carpet, Hardwood, Flooring - Stone/Ceramic Tile, Flooring - Wall to Wall Carpet, Flooring - Hardwood
- Doors: Insulated Doors, Storm Door(s), French Doors
- Windows: Insulated Windows, Screens
- Has basement: Yes
- Number of fireplaces: 2
- Fireplace features: Living Room
- Common walls with other units/homes: End Unit,Corner
Interior area
- Total structure area: 3,427
- Total interior livable area: 3,427 sqft
- Finished area above ground: 2,500
- Finished area below ground: 927
Property
Parking
- Total spaces: 4
- Parking features: Attached, Garage Door Opener, Deeded, Garage Faces Side, Off Street, Paved
- Attached garage spaces: 2
- Uncovered spaces: 2
Features
- Entry location: Unit Placement(Street,Walkout)
- Patio & porch: Enclosed, Screened, Deck - Composite, Covered
- Exterior features: Porch - Enclosed, Porch - Screened, Deck - Composite, Covered Patio/Deck, Hot Tub/Spa, Decorative Lighting, Garden, Screens, Professional Landscaping, Tennis Court(s)
- Has spa: Yes
- Spa features: Hot Tub/Spa
Details
- Parcel number: M:047.0 B:0021 L:0007.0,4194471
- Zoning: RB
Construction
Type & style
- Home type: Townhouse
- Property subtype: Condominium, Townhouse
Materials
- Frame
- Roof: Shingle
Condition
- Year built: 2001
Utilities & green energy
- Sewer: Private Sewer
- Water: Public
- Utilities for property: for Gas Range, for Gas Dryer
Community & HOA
Community
- Features: Public Transportation, Shopping, Tennis Court(s), Golf, Medical Facility, Bike Path, Conservation Area, Highway Access, House of Worship, Private School, Public School, T-Station, Adult Community
- Security: Security System
- Senior community: Yes
HOA
- Amenities included: Tennis Court(s), Recreation Facilities, Paddle Tennis, Fitness Center, Clubroom, Clubhouse
- Services included: Sewer, Insurance, Maintenance Structure, Road Maintenance, Maintenance Grounds, Snow Removal, Trash, Reserve Funds
- HOA fee: $1,710 monthly
Location
- Region: Southborough
Financial & listing details
- Price per square foot: $287/sqft
- Tax assessed value: $838,900
- Annual tax amount: $11,585
- Date on market: 5/21/2026
Price history
| Date | Event | Price |
|---|---|---|
| 6/4/2026 | Sold | $985,000+3.7%$287/sqft |
Source: MLS PIN #73491257 Report a problem | ||
| 3/30/2026 | Contingent | $949,900$277/sqft |
Source: MLS PIN #73491257 Report a problem | ||
| 3/25/2026 | Listed for sale | $949,900+20.2%$277/sqft |
Source: MLS PIN #73491257 Report a problem | ||
| 4/26/2022 | Sold | $790,000-9.7%$231/sqft |
Source: MLS PIN #72952712 Report a problem | ||
| 6/15/2006 | Sold | $875,000$255/sqft |
Source: Public Record Report a problem | ||
Public tax history
| Year | Property taxes | Tax assessment |
|---|---|---|
| 2025 | $11,585 +5.7% | $838,900 +6.4% |
| 2024 | $10,965 +2.6% | $788,300 +8.8% |
| 2023 | $10,692 -0.2% | $724,400 +9.6% |
| 2022 | $10,716 | $661,100 |
| 2021 | $10,716 -2.8% | $661,100 -0.1% |
| 2020 | $11,022 +0.6% | $661,600 +1% |
| 2019 | $10,961 +3.9% | $654,800 +0.1% |
| 2018 | $10,554 +4.3% | $653,900 +5.9% |
| 2017 | $10,118 +4.3% | $617,700 +0.7% |
| 2016 | $9,701 -1.2% | $613,200 |
| 2015 | $9,823 +2.3% | $613,200 +3.4% |
| 2014 | $9,598 +2.9% | $593,200 +5.2% |
| 2013 | $9,330 +3.4% | $564,100 +0.9% |
| 2012 | $9,024 -5.5% | $559,100 -8.8% |
| 2011 | $9,554 +0.1% | $613,200 -9.7% |
| 2010 | $9,547 -10.7% | $679,000 -10% |
| 2009 | $10,688 +4% | $754,800 -7.9% |
| 2008 | $10,280 -0.3% | $819,800 |
| 2007 | $10,313 +4.3% | $819,800 +2.5% |
| 2006 | $9,886 -1% | $799,800 +1.5% |
| 2005 | $9,989 +10.3% | $787,800 +11.3% |
| 2004 | $9,060 +4.6% | $707,800 |
| 2003 | $8,663 | $707,800 |
Find assessor info on the county website
Neighborhood: 01772
Nearby homes
- $1,480,7004 bd4 ba3.7k sqft31 Meadow Ln, Southborough, MA 01772Off Market

- $1,678,7004 bd4 ba5.2k sqft34 Meadow Ln, Southborough, MA 01772Off Market
- $1,530,0004 bd4 ba5.2k sqft32 Meadow Ln, Southborough, MA 01772Sold
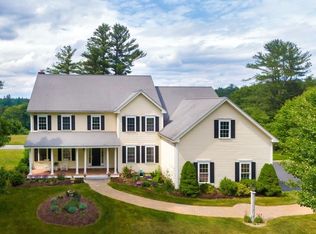
- $1,160,3004 bd2 ba2.8k sqft35 Meadow Ln, Southborough, MA 01772Off Market
- $997,6002 bd4 ba3.8k sqft9 Carriage Hill Cir, Southborough, MA 01772Off Market
- $1,483,1004 bd3 ba3.4k sqft36 Meadow Ln, Southborough, MA 01772Off Market
- $1,389,0004 bd2 ba3.3k sqft29 Meadow Ln, Southborough, MA 01772Off Market
- $825,0002 bd3 ba2.1k sqft5 Carriage Hill Cir UNIT 5, Southborough, MA 01772Sold
Nearby schools
GreatSchools rating
- 10/10Albert S. Woodward Memorial SchoolGrades: 2-3Distance: 1.2 mi
- 8/10P. Brent Trottier Middle SchoolGrades: 6-8Distance: 2 mi
- 9/10Algonquin Regional High SchoolGrades: 9-12Distance: 5.8 mi
Get a cash offer in 3 minutes
Find out how much your home could sell for in as little as 3 minutes with a no-obligation cash offer.
Estimated market value
$988,400
Get a cash offer in 3 minutes
Find out how much your home could sell for in as little as 3 minutes with a no-obligation cash offer.
Estimated market value
$988,400
- Massachusetts
- Worcester County
- Southborough
- 01772
- 21 Carriage Hill Cir
Nearby cities
Nearby zip codes
Other Southborough Topics
