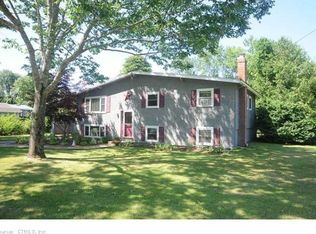
Feel right at home at 21 Carriage Hill Drive! This lovingly cared for raised ranch is bright, open and welcoming. Featuring beautiful hardwood floors, high ceilings, 3 bedrooms, 2-1/2 baths, and plenty of closet and storage space, this home is ready to move in and enjoy. The fully finished lower level with walk out provides an additional 1,056 square feet of living space complete with a bedroom and full bath. The large lower level living space offers loads of potential and privacy whether dedicated workspace, recreation room or fitness area. It’s ready to make your own. The other standout feature of this property is the expansive backyard that is level and fenced with two storage sheds. The newly updated deck leads to the large stamped concrete patio so you can host social gatherings or simply relax and take in this quiet Niantic neighborhood. The driveway was recently expanded to offer plenty of parking with carport protection. The possibilities are endless but this opportunity won’t last. Come check out all the wonderful features of this home conveniently located minutes to Niantic’s downtown, boardwalk and beaches, and providing easy access to I-95 and I-395. Make 21 Carriage Hill Drive your home today! Additional features include: new tankless coil water heater in 2021, new expanded asphalt driveway in 2021, boiler replaced in 2010.
Sold for $365,000
$365,000
21 Carriage Hill Drive, East Lyme, CT 06357
3beds
2,112sqft
Single Family Residence
Built in 1960
0.5 Acres Lot
$536,300 Zestimate®
$173/sqft
$3,307 Estimated rent
Home value
$536,300
$493,000 - $590,000
$3,307/mo
Zestimate® history
Owner options
List your home for rent
$3,307/mo
Rent Zestimate®
Find your next renter with Zillow Rental Manager. Plus, with online applications, you can quickly screen prospective tenants – for free.
$3,307/mo
Rent Zestimate®
Refinance and save
$2,503/mo
Est. payment
Refinancing to a lower rate could help reduce your monthly payments and save thousands over the life of the loan.
$2,503/mo
Est. payment
Explore your selling options
Work with a Zillow partner agent
Leverage their expertise and Zillow's premium Showcase listings to get your home seen by more buyers.
Get startedList with your own agent
Get your home in front of millions of buyers by listing it on Zillow.
Learn how to do itSell it yourself
Take full control of how buyers see your home on Zillow by listing For Sale by Owner (FSBO).
List your homeWhat's special
Storage spaceNewly updated deckNew expanded asphalt drivewayHigh ceilingsRecreation roomBeautiful hardwood floorsPlenty of closet
Zillow last checked:
Listing updated:
Listed by:
Beth A. Watson Highman 860-237-0489,
RE/MAX Legends 860-451-8000
Bought with:
Martha Quaratella, RES.0798111
Coldwell Banker Realty
Source: Smart MLS,MLS#: 170581400
Facts & features
Interior
Bedrooms & bathrooms
- Bedrooms: 3
- Bathrooms: 3
- Full bathrooms: 2
- 1/2 bathrooms: 1
Primary bedroom
- Features: Hardwood Floor
- Level: Main
- Area: 241.2 Square Feet
- Dimensions: 13.4 x 18
Bedroom
- Features: Hardwood Floor
- Level: Main
- Area: 86.4 Square Feet
- Dimensions: 9 x 9.6
Bedroom
- Features: Wall/Wall Carpet
- Level: Lower
- Area: 125.4 Square Feet
- Dimensions: 11 x 11.4
Bathroom
- Level: Main
- Area: 64 Square Feet
- Dimensions: 8 x 8
Bathroom
- Level: Main
- Area: 34.44 Square Feet
- Dimensions: 4.1 x 8.4
Bathroom
- Level: Lower
- Area: 98 Square Feet
- Dimensions: 9.8 x 10
Dining room
- Features: Hardwood Floor
- Level: Main
- Area: 101.92 Square Feet
- Dimensions: 9.8 x 10.4
Family room
- Features: Wall/Wall Carpet, Vinyl Floor
- Level: Lower
- Area: 550 Square Feet
- Dimensions: 22 x 25
Kitchen
- Level: Main
- Area: 114.4 Square Feet
- Dimensions: 10.4 x 11
Living room
- Features: Hardwood Floor
- Level: Main
- Area: 181.65 Square Feet
- Dimensions: 12.11 x 15
Heating
- Baseboard, Hot Water, Oil
Cooling
- Ceiling Fan(s), Wall Unit(s)
Appliances
- Included: Electric Range, Microwave, Refrigerator, Dishwasher, Washer, Dryer, Tankless Water Heater
- Laundry: Lower Level
Features
- Basement: Full
- Has fireplace: No
Interior area
- Total structure area: 2,112
- Total interior livable area: 2,112 sqft
- Finished area above ground: 1,056
- Finished area below ground: 1,056
Property
Parking
- Total spaces: 1
- Parking features: Carport
- Garage spaces: 1
- Has carport: Yes
Features
- Fencing: Chain Link
Lot
- Size: 0.5 Acres
- Features: Dry, Level
Details
- Parcel number: 1467968
- Zoning: R40
Construction
Type & style
- Home type: SingleFamily
- Architectural style: Ranch
- Property subtype: Single Family Residence
Materials
- Stucco
- Foundation: Concrete Perimeter, Raised
- Roof: Asphalt
Condition
- New construction: No
- Year built: 1960
Utilities & green energy
- Sewer: Septic Tank
- Water: Public
Community & HOA
Community
- Subdivision: Niantic
HOA
- Has HOA: No
Location
- Region: Niantic
Financial & listing details
- Price per square foot: $173/sqft
- Tax assessed value: $173,320
- Annual tax amount: $4,312
- Date on market: 8/19/2023
Price history
| Date | Event | Price |
|---|---|---|
| 8/18/2023 | Sold | $365,000-2.7%$173/sqft |
Source:  Smart MLS #170581400 Report a problem Smart MLS #170581400 Report a problem | ||
| 7/29/2023 | Pending sale | $375,000$178/sqft |
Source: Smart MLS #170581400 Report a problem | ||
| 7/7/2023 | Listed for sale | $375,000$178/sqft |
Source: Smart MLS #170581400 Report a problem | ||
Public tax history
Tax history is unavailable.
Neighborhood: Niantic
Nearby homes
- $365,0003 bd3 ba1.9k sqft21 Carriage Hill Dr, Niantic, CT 06357Sold
- $458,4004 bd2 ba1k sqft19 Carriage Hill Dr, Niantic, CT 06357Off Market
- $434,9003 bd1 ba1.1k sqft15 Carriage Hill Dr, Niantic, CT 06357Off Market
- $413,8003 bd1 ba1k sqft20 Carriage Hill Dr, Niantic, CT 06357Off Market
- $417,7003 bd1 ba1k sqft22 Carriage Hill Dr, Niantic, CT 06357Off Market
- $455,8003 bd2 ba1k sqft18 Carriage Hill Dr, Niantic, CT 06357Off Market
- $454,9003 bd2 ba1k sqft18 Carriage Hill Dr, Niantic, CT 06357Off Market
- $450,4002 bd2 ba1.2k sqft25 Carriage Hill Dr, Niantic, CT 06357Off Market
Nearby schools
GreatSchools rating
- 9/10Lillie B. Haynes SchoolGrades: K-4Distance: 1.2 mi
- 8/10East Lyme Middle SchoolGrades: 5-8Distance: 1.3 mi
- 9/10East Lyme High SchoolGrades: 9-12Distance: 2.5 mi
Schools provided by the listing agent
- High: East Lyme
Source: Smart MLS. This data may not be complete. We recommend contacting the local school district to confirm school assignments for this home.


Get pre-qualified for a loan
At Zillow Home Loans, we can pre-qualify you in as little as 5 minutes with no impact to your credit score.An equal housing lender. NMLS #10287.
Sell for more on Zillow
Get a Zillow Showcase℠ listing at no additional cost and you could sell for .
$536,300
2% more
+$10,726
With Zillow Showcase(estimated)
$547,026
- Connecticut
- New London County
- East Lyme
- 06357
- Niantic
- 21 Carriage Hill Drive
Nearby cities
Nearby neighborhoods
Nearby zip codes
Other East Lyme Topics
