Discover this well-maintained, updated home and all its offerings. The custom kitchen features cork flooring, a microwave/convection oven (also used as a second oven), and a dual fuel stove (gas cooktop with electric oven), perfect for both culinary creations and entertaining. Need storage? A full basement with three full-sized windows and a walk-up attic provides ample space. Relax in the Jacuzzi tub in the main bathroom or by the gas log fireplace in the family room. Envision yourself on the maintenance-free Trex deck, listening to the brook meander through the trees, embracing the changing seasons. Experience the serene country ambiance right here, in a neighborhood where sidewalks are bustling come rain or shine. Its central location is just minutes from Rte. 495, Rte. 3, Rte. 4, shopping, banking, schools, and the town center, offering parks, local businesses, a library, entertainment, and dining options. The Freeman Rail Trail/bike path is also just moments away. Welcome home!
Sold for $870,000
$870,000
21 Carter Dr, Chelmsford, MA 01824
4beds
2,348sqft
Single Family Residence
Built in 1994
0.68 Acres Lot
$895,500 Zestimate®
$371/sqft
$4,386 Estimated rent
Home value
$895,500
$851,000 - $940,000
$4,386/mo
Zestimate® history
Owner options
List your home for rent
$4,386/mo
Rent Zestimate®
Find your next renter with Zillow Rental Manager. Plus, with online applications, you can quickly screen prospective tenants – for free.
$4,386/mo
Rent Zestimate®
Refinance and save
$5,832/mo
Est. payment
Refinancing to a lower rate could help reduce your monthly payments and save thousands over the life of the loan.
$5,832/mo
Est. payment
Explore your selling options
Work with a Zillow partner agent
Leverage their expertise and Zillow's premium Showcase listings to get your home seen by more buyers.
Get startedList with your own agent
Get your home in front of millions of buyers by listing it on Zillow.
Learn how to do itSell it yourself
Take full control of how buyers see your home on Zillow by listing For Sale by Owner (FSBO).
List your homeWhat's special
Zillow last checked:
Listing updated:
Listed by:
Karen Kowalski 978-376-2784,
Coldwell Banker Realty - Chelmsford 978-256-2560
Bought with:
Amanda Rosen
Coldwell Banker Realty - Canton
Source: MLS PIN,MLS#: 73272231
Facts & features
Interior
Bedrooms & bathrooms
- Bedrooms: 4
- Bathrooms: 3
- Full bathrooms: 2
- 1/2 bathrooms: 1
Primary bedroom
- Features: Bathroom - Full, Ceiling Fan(s), Walk-In Closet(s), Flooring - Wall to Wall Carpet
- Level: Second
- Area: 264.98
- Dimensions: 19.75 x 13.42
Bedroom 2
- Features: Ceiling Fan(s), Flooring - Wall to Wall Carpet
- Level: Second
- Area: 172.83
- Dimensions: 11.33 x 15.25
Bedroom 3
- Features: Ceiling Fan(s), Flooring - Wall to Wall Carpet
- Level: Second
- Area: 148.83
- Dimensions: 12.67 x 11.75
Bedroom 4
- Features: Ceiling Fan(s), Flooring - Wall to Wall Carpet, Attic Access
- Level: Second
- Area: 105
- Dimensions: 12 x 8.75
Primary bathroom
- Features: Yes
Bathroom 1
- Features: Bathroom - Full, Bathroom - With Tub & Shower, Flooring - Stone/Ceramic Tile
- Level: Second
Bathroom 2
- Features: Bathroom - 3/4, Bathroom - With Shower Stall, Countertops - Stone/Granite/Solid
- Level: Second
Bathroom 3
- Features: Bathroom - Half, Flooring - Stone/Ceramic Tile, Countertops - Stone/Granite/Solid, Remodeled
- Level: First
Dining room
- Features: Flooring - Hardwood, Chair Rail
- Level: First
- Area: 175.9
- Dimensions: 12.42 x 14.17
Family room
- Features: Cathedral Ceiling(s), Ceiling Fan(s), Flooring - Wall to Wall Carpet, Window(s) - Picture
- Level: First
- Area: 269.31
- Dimensions: 23.25 x 11.58
Kitchen
- Features: Dining Area, Countertops - Stone/Granite/Solid, Cabinets - Upgraded, Recessed Lighting, Remodeled, Stainless Steel Appliances, Gas Stove, Peninsula
- Level: First
- Area: 338
- Dimensions: 13 x 26
Living room
- Features: Flooring - Hardwood
- Level: First
- Area: 206.84
- Dimensions: 15.42 x 13.42
Heating
- Forced Air
Cooling
- Central Air
Appliances
- Included: Gas Water Heater, Range, Dishwasher, Disposal, Microwave, Refrigerator, Washer, Dryer
- Laundry: Gas Dryer Hookup, First Floor, Washer Hookup
Features
- Walk-up Attic
- Flooring: Tile, Carpet, Hardwood, Other
- Windows: Insulated Windows
- Basement: Full,Interior Entry,Garage Access,Radon Remediation System,Concrete,Unfinished
- Number of fireplaces: 1
- Fireplace features: Family Room
Interior area
- Total structure area: 2,348
- Total interior livable area: 2,348 sqft
Property
Parking
- Total spaces: 3
- Parking features: Attached, Under, Garage Door Opener, Paved Drive, Off Street, Paved
- Attached garage spaces: 1
- Uncovered spaces: 2
Features
- Patio & porch: Deck - Composite
- Exterior features: Deck - Composite, Rain Gutters, Professional Landscaping
- Waterfront features: Stream
Lot
- Size: 0.68 Acres
- Features: Wooded, Easements
Details
- Foundation area: 988
- Parcel number: 3907480
- Zoning: RC
Construction
Type & style
- Home type: SingleFamily
- Architectural style: Colonial
- Property subtype: Single Family Residence
Materials
- Frame
- Foundation: Concrete Perimeter
- Roof: Shingle
Condition
- Year built: 1994
Utilities & green energy
- Sewer: Public Sewer
- Water: Public
- Utilities for property: for Gas Oven, for Gas Dryer, Washer Hookup
Community & HOA
Community
- Features: Public Transportation, Shopping, Walk/Jog Trails, Medical Facility, Laundromat, Bike Path, Highway Access, House of Worship, Public School, Sidewalks
HOA
- Has HOA: No
Location
- Region: Chelmsford
Financial & listing details
- Price per square foot: $371/sqft
- Tax assessed value: $698,700
- Annual tax amount: $9,516
- Date on market: 8/28/2026
- Exclusions: Refrigerator In Basement
- Road surface type: Paved
Price history
| Date | Event | Price |
|---|---|---|
| 10/3/2024 | Sold | $870,000-2.2%$371/sqft |
Source: MLS PIN #73272231 Report a problem | ||
| 8/19/2024 | Contingent | $889,900$379/sqft |
Source: MLS PIN #73272231 Report a problem | ||
| 8/1/2024 | Listed for sale | $889,900+272.3%$379/sqft |
Source: MLS PIN #73272231 Report a problem | ||
| 9/29/1994 | Sold | $239,000$102/sqft |
Source: Public Record Report a problem | ||
Public tax history
| Year | Property taxes | Tax assessment |
|---|---|---|
| 2025 | $9,865 +3.7% | $709,700 +1.6% |
| 2024 | $9,516 +4.7% | $698,700 +10.5% |
| 2023 | $9,086 +7.5% | $632,300 +17.9% |
| 2022 | $8,454 +1.3% | $536,100 +1.2% |
| 2021 | $8,342 +1.5% | $530,000 +6.1% |
| 2020 | $8,217 +8% | $499,500 +7.4% |
| 2019 | $7,606 -4.9% | $465,200 +4.4% |
| 2018 | $8,001 +2.4% | $445,500 +2.1% |
| 2017 | $7,817 -2% | $436,200 -1.4% |
| 2016 | $7,973 +0.9% | $442,200 +4.6% |
| 2015 | $7,904 +3.6% | $422,700 +5.2% |
| 2014 | $7,628 +8.4% | $401,900 +2.5% |
| 2013 | $7,040 +3% | $392,200 +0.4% |
| 2012 | $6,835 +11.3% | $390,800 +6.4% |
| 2011 | $6,141 +3% | $367,300 -6.7% |
| 2010 | $5,965 +2.8% | $393,700 -4.6% |
| 2009 | $5,805 -0.4% | $412,600 -4.4% |
| 2008 | $5,827 -10.4% | $431,600 -16.9% |
| 2007 | $6,506 +9.5% | $519,200 +14.7% |
| 2006 | $5,941 +3.2% | $452,800 +6.1% |
| 2005 | $5,758 +9% | $426,800 +6.1% |
| 2004 | $5,281 +2.1% | $402,200 +9.3% |
| 2003 | $5,172 +12.9% | $368,100 +26.6% |
| 2001 | $4,583 -0.8% | $290,800 +9.2% |
| 2000 | $4,619 +4.6% | $266,400 +9.2% |
| 1999 | $4,417 | $243,900 |
Find assessor info on the county website
Neighborhood: Center Village
Nearby homes
- $756,7004 bd3 ba1.9k sqft19 Carter Dr, Chelmsford, MA 01824Off Market

- $748,0006 bd2 ba2.1k sqft18 Carter Dr, Chelmsford, MA 01824Off Market
- $667,6004 bd2 ba1.7k sqft13 Dawn Dr, Chelmsford, MA 01824Off Market

- $804,0004 bd2 ba2.2k sqft17 Carter Dr, Chelmsford, MA 01824Sold
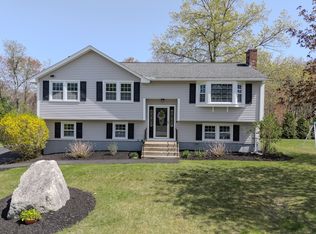
- $865,6004 bd3 ba2.3k sqft16 Carter Dr, Chelmsford, MA 01824Off Market
- $689,4003 bd2 ba1.6k sqft16 Dawn Dr, Chelmsford, MA 01824Off Market
- $590,0003 bd1 ba994 sqft11 Dawn Dr, Chelmsford, MA 01824Sold
- $840,2004 bd4 ba2.3k sqft14 Carter Dr, Chelmsford, MA 01824Off Market
Nearby schools
GreatSchools rating
- 8/10Center Elementary SchoolGrades: K-4Distance: 0.3 mi
- 7/10McCarthy Middle SchoolGrades: 5-8Distance: 1.9 mi
- 9/10Chelmsford High SchoolGrades: 9-12Distance: 2.3 mi
Get a cash offer in 3 minutes
Find out how much your home could sell for in as little as 3 minutes with a no-obligation cash offer.
Estimated market value
$895,500
Get a cash offer in 3 minutes
Find out how much your home could sell for in as little as 3 minutes with a no-obligation cash offer.
Estimated market value
$895,500
