Tucked away in the highly desirable Villa Grande Estates of Fort Thomas, this beautifully refreshed 5 bedroom, 4.5 bath home welcomes you with a bright, open layout ready for everyday living and effortless entertaining.
The heart of the home is the expansive kitchen featuring elegant granite countertops, stainless steel appliances, gas cooktop, huge island, and abundant cabinetry. It opens seamlessly to the dramatic two story family room with hand scraped wood floors, a stunning stone fireplace, and impressive wall of windows that fill the space with natural light that create a warm, inviting atmosphere.
The sought after first floor primary suite provides a private retreat with generous space and convenience. Upstairs, additional bedrooms offer plenty of room for family and guests, complete with 2 full bathrooms.
The finished lower level is an entertainer's dream, featuring a custom home theater with starry ceiling, full wet bar, full bathroom with custom steam shower, and additional living space perfect for game nights, movie marathons, or hosting friends and family.
Just off of the kitchen is a great patio for grilling or outdoor meals, enjoy nature while you cook or entertain! Situated on a peaceful cul-de-sac in one of Fort Thomas's most desirable neighborhoods and moments away from everything the Newport Pavilion has to offer, this home is the perfect combination of modern updates, thoughtful design, and an exceptional location. Are you ready to move? (some photos are virtually staged)
Sold for $810,000
$810,000
21 Casagrande St, Fort Thomas, KY 41075
5beds
5,200sqft
Single Family Residence, Residential
Built in 2014
0.34 Acres Lot
$815,500 Zestimate®
$156/sqft
$6,006 Estimated rent
Home value
$815,500
$775,000 - $856,000
$6,006/mo
Zestimate® history
Owner options
List your home for rent
$6,006/mo
Rent Zestimate®
Find your next renter with Zillow Rental Manager. Plus, with online applications, you can quickly screen prospective tenants – for free.
$6,006/mo
Rent Zestimate®
Refinance and save
$5,165/mo
Est. payment
Refinancing to a lower rate could help reduce your monthly payments and save thousands over the life of the loan.
$5,165/mo
Est. payment
Explore your selling options
Work with a Zillow partner agent
Leverage their expertise and Zillow's premium Showcase listings to get your home seen by more buyers.
Get startedList with your own agent
Get your home in front of millions of buyers by listing it on Zillow.
Learn how to do itSell it yourself
Take full control of how buyers see your home on Zillow by listing For Sale by Owner (FSBO).
List your homeWhat's special
Gas cooktopAdditional living spaceStunning stone fireplacePrivate retreatPeaceful cul-de-sacStainless steel appliancesExpansive kitchen
Zillow last checked:
Listing updated:
Listed by:
Karen Jackson 859-802-5651,
ERA Real Solutions Realty,
Katherine Crawford 859-250-8587,
ERA Real Solutions Realty
Bought with:
Melissa Pryor, 285882
RE/MAX Victory + Affiliates
Source: NKMLS,MLS#: 640680
Facts & features
Interior
Bedrooms & bathrooms
- Bedrooms: 5
- Bathrooms: 5
- Full bathrooms: 4
- 1/2 bathrooms: 1
Primary bedroom
- Features: Walk-In Closet(s), Bath Adjoins, Tray Ceiling(s), Ceiling Fan(s)
- Level: First
- Area: 210
- Dimensions: 15 x 14
Bedroom 2
- Features: Carpet Flooring, Bath Adjoins, Ceiling Fan(s)
- Level: Second
- Area: 182
- Dimensions: 14 x 13
Bedroom 3
- Features: Carpet Flooring
- Level: Second
- Area: 154
- Dimensions: 14 x 11
Bedroom 4
- Features: Carpet Flooring, Ceiling Fan(s)
- Level: Second
- Area: 143
- Dimensions: 13 x 11
Bedroom 5
- Description: Full egress window, closet, and barn doors
- Features: Carpet Flooring, Bath Adjoins
- Level: Lower
- Area: 198
- Dimensions: 18 x 11
Bathroom 2
- Description: powder room
- Features: Full Finished Half Bath, Hardwood Floors
- Level: First
- Area: 35
- Dimensions: 7 x 5
Bathroom 3
- Description: full
- Features: Full Finished Bath, Double Vanity, Tub With Shower, Tile Flooring
- Level: Second
- Area: 70
- Dimensions: 10 x 7
Bathroom 4
- Description: adjoins bedroom, full
- Features: Full Finished Bath, Tub With Shower
- Level: Second
- Area: 40
- Dimensions: 8 x 5
Bathroom 5
- Description: Luxury custom steam shower
- Features: Full Finished Bath, Shower With Bench, Tile Flooring
- Level: Lower
- Area: 70
- Dimensions: 10 x 7
Breakfast room
- Features: Hardwood Floors
- Level: First
- Area: 132
- Dimensions: 12 x 11
Entry
- Features: Closet(s), Hardwood Floors
- Level: First
- Area: 209
- Dimensions: 19 x 11
Family room
- Features: Fireplace(s), Ceiling Fan(s), Recessed Lighting, Hardwood Floors
- Level: First
- Area: 360
- Dimensions: 20 x 18
Family room
- Description: Full wet bar/ kitchenette, full size fridge, wine cooler.
- Features: Carpet Flooring, Wet Bar, Recessed Lighting
- Level: Lower
- Area: 494
- Dimensions: 26 x 19
Kitchen
- Features: Walk-Out Access, Breakfast Bar, Kitchen Island, Gourmet Kitchen, Pantry, Wood Cabinets, Recessed Lighting, Hardwood Floors
- Level: First
- Area: 154
- Dimensions: 14 x 11
Laundry
- Features: Utility Sink, Hardwood Floors
- Level: First
- Area: 42
- Dimensions: 7 x 6
Media room
- Description: Movie Theater and hidden library!
- Features: Sound System, Wired for Data
- Level: Lower
- Area: 273
- Dimensions: 21 x 13
Office
- Features: Carpet Flooring, French Doors
- Level: First
- Area: 156
- Dimensions: 13 x 12
Primary bath
- Description: full
- Features: Ceramic Tile Flooring, Double Vanity, Shower With Bench, Soaking Tub
- Level: First
- Area: 110
- Dimensions: 11 x 10
Heating
- Forced Air
Cooling
- Central Air
Appliances
- Included: Stainless Steel Appliance(s), Gas Cooktop, Dishwasher, Disposal, Microwave, Refrigerator
- Laundry: Main Level
Features
- Sound System, Open Floorplan, Double Vanity, Central Vacuum
- Windows: Vinyl Clad Window(s)
- Basement: Other,See Remarks,Full
- Number of fireplaces: 1
- Fireplace features: Stone, Gas
Interior area
- Total structure area: 5,200
- Total interior livable area: 5,200 sqft
Property
Parking
- Total spaces: 2
- Parking features: Attached, Garage, Garage Door Opener, Garage Faces Front, Off Street
- Attached garage spaces: 2
Features
- Levels: Three Or More
- Stories: 3
- Patio & porch: Patio
Lot
- Size: 0.34 Acres
- Features: Cul-De-Sac
Details
- Parcel number: 9999911829.87
- Other equipment: Home Theater
Construction
Type & style
- Home type: SingleFamily
- Architectural style: Traditional
- Property subtype: Single Family Residence, Residential
Materials
- HardiPlank Type, Brick Veneer, Stone
- Foundation: Poured Concrete
- Roof: Asphalt,Shingle
Condition
- New construction: No
- Year built: 2014
Utilities & green energy
- Sewer: Public Sewer
- Water: Public
- Utilities for property: Cable Available, Natural Gas Available, Water Available
Community & HOA
HOA
- Has HOA: Yes
- Services included: Association Fees, Maintenance Grounds
- HOA fee: $150 monthly
Location
- Region: Fort Thomas
Financial & listing details
- Price per square foot: $156/sqft
- Tax assessed value: $585,000
- Annual tax amount: $6,014
- Date on market: 5/19/2026
- Cumulative days on market: 38 days
Price history
| Date | Event | Price |
|---|---|---|
| 5/26/2026 | Sold | $810,000-3.5%$156/sqft |
Source:  NKMLS #640680 Report a problem NKMLS #640680 Report a problem | ||
| 4/25/2026 | Pending sale | $839,000$161/sqft |
Source: NKMLS #640680 Report a problem | ||
| 4/23/2026 | Price change | $839,000-1.3%$161/sqft |
Source: NKMLS #640680 Report a problem | ||
| 3/18/2026 | Listed for sale | $849,999+0%$163/sqft |
Source: NKMLS #640680 Report a problem | ||
| 8/19/2025 | Listing removed | $849,900$163/sqft |
Source: NKMLS #634696 Report a problem | ||
| 8/9/2025 | Listing removed | $3,995$1/sqft |
Source: Zillow Rentals Report a problem | ||
| 7/25/2025 | Price change | $849,900-1.2%$163/sqft |
Source: NKMLS #634696 Report a problem | ||
| 7/23/2025 | Listed for rent | $3,995$1/sqft |
Source: Zillow Rentals Report a problem | ||
| 5/14/2025 | Price change | $859,900-4.3%$165/sqft |
Source: NKMLS #632463 Report a problem | ||
| 4/2/2025 | Listed for sale | $899,000+53.7%$173/sqft |
Source: NKMLS #631162 Report a problem | ||
| 11/2/2018 | Sold | $585,000-0.8%$113/sqft |
Source: Public Record Report a problem | ||
| 9/13/2018 | Pending sale | $590,000$113/sqft |
Source: Keller Williams Realty Services #519634 Report a problem | ||
| 9/2/2018 | Listed for sale | $590,000-20.9%$113/sqft |
Source: Keller Williams Realty Services #519634 Report a problem | ||
| 5/10/2016 | Listing removed | $746,000$143/sqft |
Source: HMS Real Estate #455021 Report a problem | ||
| 5/6/2016 | Listed for sale | $746,000$143/sqft |
Source: HMS Real Estate #455021 Report a problem | ||
Public tax history
| Year | Property taxes | Tax assessment |
|---|---|---|
| 2024 | $6,014 +2.8% | $585,000 |
| 2023 | $5,850 -4.8% | $585,000 |
| 2022 | $6,143 -1.4% | $585,000 |
| 2021 | $6,230 +21.5% | $585,000 |
| 2018 | $5,129 -1.3% | $585,000 +23.2% |
| 2017 | $5,199 +3.2% | $475,000 |
| 2016 | $5,036 | $475,000 |
| 2015 | $5,036 +348.5% | $475,000 +331.8% |
| 2014 | $1,123 | $110,000 |
Find assessor info on the county website
Neighborhood: 41075
Nearby homes
- $799,2004 bd3 ba3.4k sqft25 Casagrande St, Fort Thomas, KY 41075Off Market
- $805,0004 bd4 ba3.7k sqft17 Casagrande St, Fort Thomas, KY 41075Sold
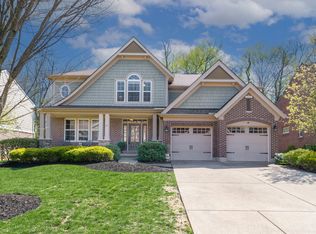
- $716,9004 bd3 ba2.6k sqft13 Casagrande St, Fort Thomas, KY 41075Off Market
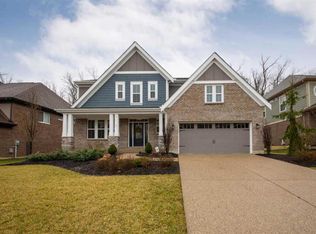
- $770,8004 bd5 ba3.2k sqft29 Casagrande St, Fort Thomas, KY 41075Off Market
- $955,1004 bd4 ba3.4k sqft9 Casagrande St, Fort Thomas, KY 41075Off Market
- $724,500-- bd-- ba2.5k sqft33 Casagrande St, Fort Thomas, KY 41075Off Market
- $697,1004 bd2 ba3.1k sqft26 Casagrande St, Fort Thomas, KY 41075Off Market
- $770,5004 bd4 ba3.2k sqft22 Casagrande St, Fort Thomas, KY 41075Off Market
Nearby schools
GreatSchools rating
- 10/10Moyer Elementary SchoolGrades: PK-5Distance: 1.1 mi
- 8/10Highlands Middle SchoolGrades: 6-8Distance: 0.9 mi
- 10/10Highlands High SchoolGrades: 9-12Distance: 0.9 mi
Schools provided by the listing agent
- Elementary: Crossroads Elementary
- Middle: Campbell County Middle School
- High: Campbell County High
Source: NKMLS. This data may not be complete. We recommend contacting the local school district to confirm school assignments for this home.
Get a cash offer in 3 minutes
Find out how much your home could sell for in as little as 3 minutes with a no-obligation cash offer.
Estimated market value
$815,500
Get a cash offer in 3 minutes
Find out how much your home could sell for in as little as 3 minutes with a no-obligation cash offer.
Estimated market value
$815,500
- Kentucky
- Campbell County
- Fort Thomas
- 41075
- 21 Casagrande St
Nearby cities
Nearby zip codes
Other Fort Thomas Topics
