Views of Red Maple Lake abound from this recently remodeled 3 bedroom Heron Oaks stunner! The main floor features an open concept living area with a wood-burning fireplace and built-in bookshelves, dining room and bedroom with an ensuite bath. The living area opens out to a large courtyard perfect for relaxing and enjoying the lake views. The upper level is home to two bedrooms, each with its own ensuite bathroom featuring quartz countertops and dual headed walk in showers. The master suite also features a private balcony with lake views and a walk-in closet with custom built ins. The outdoor living space is simply breathtaking. The expansive front porch overlooks Red Maple Lake and the lush landscaping provides a sense of privacy and serenity. There are also two courtyards, each with their own unique charm. Just a quick walk and you at at the beach, this home is centrally located near the golf course, The Amelia Island Club and the Shops at Amelia Island Plantation.
Sold for $1,450,000
$1,450,000
21 Cassia Ct, Fernandina Beach, FL 32034
3beds
2,464sqft
Single Family Residence
Built in 1994
8,219 Square Feet Lot
$1,593,600 Zestimate®
$588/sqft
$4,914 Estimated rent
Home value
$1,593,600
$1.47M - $1.75M
$4,914/mo
Zestimate® history
Owner options
List your home for rent
$4,914/mo
Rent Zestimate®
Find your next renter with Zillow Rental Manager. Plus, with online applications, you can quickly screen prospective tenants – for free.
$4,914/mo
Rent Zestimate®
Refinance and save
$11,260/mo
Est. payment
Refinancing to a lower rate could help reduce your monthly payments and save thousands over the life of the loan.
$11,260/mo
Est. payment
Explore your selling options
Work with a Zillow partner agent
Leverage their expertise and Zillow's premium Showcase listings to get your home seen by more buyers.
Get startedList with your own agent
Get your home in front of millions of buyers by listing it on Zillow.
Learn how to do itSell it yourself
Take full control of how buyers see your home on Zillow by listing For Sale by Owner (FSBO).
List your homeWhat's special
Lake viewsPrivate balconyMaster suiteLarge courtyardQuartz countertopsBuilt-in bookshelvesEnsuite bath
Zillow last checked:
Listing updated:
Listed by:
Leslie Cutajar 904-624-0187,
ONE SOTHEBYS INTERNATIONAL REALTY
Bought with:
Carmen Fenn Drake, 3421194
CHRISTIE'S INTERNATIONAL REAL ESTATE FIRST COAST
Source: AINCAR,MLS#: 106309 Originating MLS: Amelia Island-Nassau County Assoc of Realtors Inc
Originating MLS: Amelia Island-Nassau County Assoc of Realtors IncFacts & features
Interior
Bedrooms & bathrooms
- Bedrooms: 3
- Bathrooms: 4
- Full bathrooms: 3
- Partial bathrooms: 1
Primary bedroom
- Description: Flooring: Plank,Vinyl
- Level: Upper
- Dimensions: 18 x 11
Bedroom
- Description: Flooring: Plank,Vinyl
- Level: Lower
- Dimensions: 13 x 19
Bedroom
- Description: Flooring: Plank,Vinyl
- Level: Upper
- Dimensions: 14 x 19
Primary bathroom
- Description: Flooring: Plank,Vinyl
- Level: Upper
- Dimensions: 8 x 12
Bathroom
- Description: Flooring: Plank,Vinyl
- Level: Upper
- Dimensions: 5 x 11
Breakfast room nook
- Description: Flooring: Plank,Vinyl
- Level: Lower
- Dimensions: 10x 9
Dining room
- Description: Flooring: Plank,Vinyl
- Level: Lower
- Dimensions: 13 x 16
Kitchen
- Description: Flooring: Plank,Vinyl
- Level: Lower
- Dimensions: 9 x 11
Living room
- Description: Flooring: Plank,Vinyl
- Level: Lower
- Dimensions: 23 x 26
Office
- Description: Flooring: Plank,Vinyl
- Level: Lower
- Dimensions: 12 x 17
Heating
- Heat Pump
Cooling
- Heat Pump
Appliances
- Included: Dryer, Dishwasher, Microwave, Refrigerator, Stove, Washer
Features
- French Door(s)/Atrium Door(s), Fireplace, Shutters, Central Vacuum
- Doors: French Doors
- Windows: Other, See Remarks, Plantation Shutters
- Has fireplace: Yes
Interior area
- Total structure area: 2,464
- Total interior livable area: 2,464 sqft
Property
Parking
- Total spaces: 1
- Parking features: One Car Garage, Garage Door Opener
- Garage spaces: 1
Features
- Levels: Two
- Stories: 2
- Patio & porch: Balcony, Covered, Front Porch, Open, Patio
- Pool features: None
- On waterfront: Yes
- Frontage type: Lakefront
Lot
- Size: 8,219 Square Feet
Details
- Parcel number: 016N29085000030000
- Zoning: RG-1
- Special conditions: None
Construction
Type & style
- Home type: SingleFamily
- Architectural style: Two Story
- Property subtype: Single Family Residence
Materials
- Frame
- Roof: Shingle
Condition
- Resale
- Year built: 1994
Utilities & green energy
- Sewer: Public Sewer
- Water: Public
- Utilities for property: Cable Available
Community & HOA
Community
- Features: Gated
- Security: Gated Community
- Subdivision: Heron Isles
HOA
- Has HOA: Yes
- HOA fee: $1,675 annually
- Second HOA fee: $265 monthly
Location
- Region: Fernandina Beach
Financial & listing details
- Price per square foot: $588/sqft
- Tax assessed value: $1,180,450
- Annual tax amount: $18,926
- Date on market: 11/10/2023
- Cumulative days on market: 82 days
- Listing terms: Cash,Conventional,VA Loan
- Road surface type: Paved
Price history
| Date | Event | Price |
|---|---|---|
| 4/25/2024 | Sold | $1,450,000-3.3%$588/sqft |
Source:  AINCAR #106309 Report a problem AINCAR #106309 Report a problem | ||
| 1/30/2024 | Pending sale | $1,499,000$608/sqft |
Source: AINCAR #106309 Report a problem | ||
| 1/23/2024 | Price change | $1,499,000-6%$608/sqft |
Source: AINCAR #106309 Report a problem | ||
| 12/16/2023 | Price change | $1,595,000-4.8%$647/sqft |
Source: AINCAR #106309 Report a problem | ||
| 11/10/2023 | Listed for sale | $1,675,000+26.4%$680/sqft |
Source: AINCAR #106309 Report a problem | ||
| 7/26/2022 | Sold | $1,325,000$538/sqft |
Source: Public Record Report a problem | ||
Public tax history
| Year | Property taxes | Tax assessment |
|---|---|---|
| 2024 | $18,926 +22.8% | $1,180,450 +20.3% |
| 2023 | $15,417 +117.5% | $981,087 +102.7% |
| 2022 | $7,089 -9.4% | $483,992 +3% |
| 2021 | $7,824 +13.2% | $469,895 +1.4% |
| 2020 | $6,912 +0.7% | $463,407 +2.3% |
| 2019 | $6,863 | $452,988 +1.9% |
| 2018 | $6,863 -0.3% | $444,542 +2.1% |
| 2017 | $6,884 +8.3% | $435,399 +2.1% |
| 2016 | $6,358 +1.9% | $426,444 +0.7% |
| 2015 | $6,238 -7.9% | $423,480 +0.8% |
| 2014 | $6,775 | $420,119 +1.5% |
| 2013 | -- | $413,910 +1.7% |
| 2012 | -- | $406,991 +3.5% |
| 2011 | -- | $393,163 +1.5% |
| 2010 | -- | $387,353 +2.7% |
| 2009 | -- | $377,169 +0.1% |
| 2008 | -- | $376,792 +3% |
| 2007 | -- | $365,817 +2.5% |
| 2006 | -- | $356,895 +3% |
| 2005 | -- | $346,500 +3% |
| 2004 | -- | $336,408 +1.9% |
| 2003 | -- | $330,135 +2.4% |
| 2002 | -- | $322,397 +1.6% |
| 2001 | -- | $317,320 +3% |
| 2000 | -- | $308,078 |
Find assessor info on the county website
Neighborhood: 32034
Nearby homes
- $1,560,6003 bd3 ba2.1k sqft19 Cassia Ct, Fernandina Beach, FL 32034Off Market
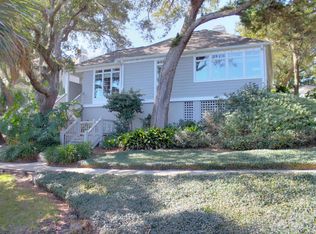
- $1,898,0004 bd4 ba3.7k sqft23 Cassia Ct, Fernandina Beach, FL 32034Off Market
- $1,780,7003 bd3 ba2.8k sqft17 Cassia Ct, Fernandina Beach, FL 32034Off Market
- $1,353,7003 bd3 ba2.2k sqft13 Heron Oaks Pl, Fernandina Beach, FL 32034Off Market
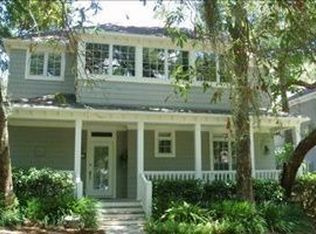
- $1,299,1003 bd4 ba2.9k sqft11 Heron Oaks Pl, Fernandina Beach, FL 32034Off Market
- $1,085,7003 bd2 ba2.6k sqft15 Heron Oaks Ct, Fernandina Beach, FL 32034Off Market
- $1,705,6005 bd5 ba5.1k sqft9 Heron Oaks Pl, Fernandina Beach, FL 32034Off Market
- $2,439,3005 bd5 ba4.7k sqft12 Dewberry Ct, Fernandina Beach, FL 32034Off Market
Nearby schools
GreatSchools rating
- 8/10Emma Love Hardee Elementary SchoolGrades: 3-5Distance: 5.2 mi
- 6/10Fernandina Beach High SchoolGrades: PK,3,8-12Distance: 6.9 mi
- NASouthside Elementary SchoolGrades: PK-2Distance: 6.6 mi
Get a cash offer in 3 minutes
Find out how much your home could sell for in as little as 3 minutes with a no-obligation cash offer.
Estimated market value
$1,593,600
Get a cash offer in 3 minutes
Find out how much your home could sell for in as little as 3 minutes with a no-obligation cash offer.
Estimated market value
$1,593,600
- Florida
- Nassau County
- Fernandina Beach
- 32034
- 21 Cassia Ct
Nearby cities
Nearby zip codes
Other Fernandina Beach Topics
- Apartments for Rent in 32034
- Houses for Sale in 32034
- Houses for Rent in 32034
- 32034 Real Estate
- Fernandina Beach Condos
- Houses for Sale in Fernandina Beach
- Newest Listings in Fernandina Beach
- Fernandina Beach Home Values
- Fernandina Beach Real Estate Agents
- Fernandina Beach Refinance
- Fernandina Beach Mortgage Rates
