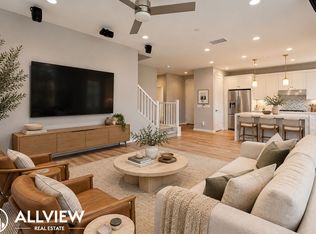
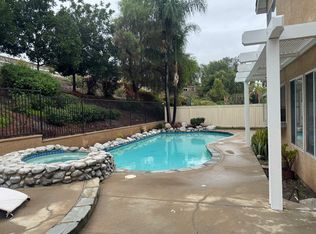
The Crossings at Baker Ranch. This pristine residence features 4 Bed, 3 Bath, plus a loft, and comes fully equipped with SOLAR PANELS that drastically reduce monthly utility costs. Welcoming you inside are gorgeous, low-maintenance luxury vinyl floors and a functional layout featuring a rare ground-floor bedroom and full bathroom, ideal for a private office or multi-generational living. The main living area seamlessly flows through upgraded stacking sliding glass doors out to a private patio, anchored by a gourmet kitchen boasting stainless steel KitchenAid appliances, Caesarstone countertops, and extended cabinetry. Upstairs, a dramatic staircase leads to a versatile media loft, two secondary bedrooms, and a luxurious master suite. Complete with custom Norman shutters, dual-zone climate control, and garage storage racks, this home offers an unparalleled resort lifestyle with access to 10 parks, 8 heated pools/spas, hiking/biking trails, sports courts (tennis, basketball, volleyball), clubhouses, and the Barker Ranch Dog Park all just minutes from the Irvine Spectrum.
House for rent
Singlefamily
Available now
Cats, small dogs OK
Air conditioner, central air
In unit laundry
2 Attached garage spaces parking
Central
What's special
Garage storage racksVersatile media loftPrivate patioLuxurious master suiteDramatic staircaseCaesarstone countertopsCustom norman shutters
- 11 days |
- -- |
- -- |
Zillow last checked:
Listing updated:
Travel times
Facts & features
Interior
Bedrooms & bathrooms
- Bedrooms: 4
- Bathrooms: 3
- Full bathrooms: 3
Rooms
- Room types: Bedroom, Dining Room, Kitchen, Laundry, Living Room, Loft, Primary Bedroom
Heating
- Central
Cooling
- Air Conditioner, Central Air
Appliances
- Included: Dishwasher, Dryer, Garbage Disposal, Microwave Oven, Range, Range Hood, Refrigerator, Tankless Water Heater, Vented Exhaust Fan, Washer
- Laundry: In Unit, Inside, Laundry Room, Upper Level
Features
- Bar, Bedroom on Main Level, Breakfast Bar, Ceiling Fan(s), Ceiling Fan(s), High Ceilings, Loft, Open Floorplan, Pantry, Pantry, Primary Suite, Quartz Counters, Separate/Formal Dining Room, Storage, Storage, Walk-In Closet(s)
- Flooring: Tile, Vinyl
Interior area
- Total interior livable area: 2,322 sqft
Property
Parking
- Total spaces: 2
- Parking features: Attached, Driveway, Garage, Open
- Has attached garage: Yes
- Has uncovered spaces: Yes
- Details: Contact manager
Features
- Stories: 2
- Exterior features: Barbecue, Foothills, Hiking, Loft, Pickleball, Primary Suite, Quartz Counters, Separate/Formal Dining Room, Sport Court, Tennis Court(s)
- Has private pool: Yes
- Pool features: Association, Community, Pool
- Has spa: Yes
- Spa features: Spa
- Has view: Yes
- View description: Neighborhood
Lot
- Features: Back Yard, Front Yard, Landscaped, Level
Details
- Additional structures: Garage(s)
- Parcel number: 61064127
Construction
Type & style
- Home type: SingleFamily
- Architectural style: Mediterranean
- Property subtype: SingleFamily
Condition
- Year built: 2017
Community & HOA
Community
- Features: Clubhouse, Curbs, Park, Pool, Sidewalks, Street Lights, Tennis Court(s)
HOA
- Amenities included: Clubhouse, Tennis Court(s)
Location
- Region: Lake Forest
Financial & listing details
- Lease term: 12 Months
Nearby apartments for rent

Price history
| Date | Event | Price |
|---|---|---|
| 10/9/2026 | Listed for rent | $5,550$2/sqft |
Source: CRMLS #OC26220156 Report a problem | ||
| 7/5/2018 | Sold | $1,035,000+14.9%$446/sqft |
Source:  CRMLS #PW18099013 Report a problem CRMLS #PW18099013 Report a problem | ||
| 3/21/2017 | Sold | $901,000$388/sqft |
Source: Public Record Report a problem | ||