Introducing 21 Catts Lane, a welcoming home in the sought-after 55 plus community of Barclay Farms. This residence is being sold as-is and offers a comfortable blend of space, convenience, and community amenities that enhance everyday living. Thoughtful updates include a brand new roof in 2025, a new refrigerator in 2023, and a new kitchen floor installed in 2023. When originally constructed, an additional two feet were added to the home, creating a larger footprint than many neighboring properties. Inside, an open floor plan and vaulted ceilings create a bright and airy interior that feels instantly inviting. The living room features a cozy gas fireplace, perfect for relaxing on cooler days. The primary bedroom includes an ensuite bath, while two additional bedrooms offer flexibility for guests or hobbies. A separate laundry room provides direct access to the garage for added convenience. New carpet has been installed throughout the home and has been freshly painted as of 2/6/2026. The new owner will assume the current lease, which began on June 1, 2017 and expires on May 31, 2026. Barclay Farms offers a vibrant lifestyle with amenities that include a pool, clubhouse, fitness center, spa, library, game rooms, walking paths, a catch and release fishing pond, fitness classes, clubs, and a variety of activities. The land lease includes access to all community amenities along with lawn maintenance, trash removal, and road maintenance. Conveniently located in Camden Delaware, this home is just a short drive to shopping, restaurants, healthcare, the Delaware beaches, and more. A wonderful opportunity to enjoy comfortable living in a friendly and amenity rich community.
Sold for $190,000
$190,000
21 Catts Ln #27, Camden Wyoming, DE 19934
3beds
0baths
1,636sqft
Manufactured Home
Built in 2007
-- sqft lot
$191,400 Zestimate®
$116/sqft
$-- Estimated rent
Home value
$191,400
$180,000 - $205,000
Not available
Zestimate® history
Owner options
List your home for rent
Find your next renter with Zillow Rental Manager. Plus, with online applications, you can quickly screen prospective tenants – for free.
Refinance and save
$873/mo
Est. payment
Refinancing to a lower rate could help reduce your monthly payments and save thousands over the life of the loan.
$873/mo
Est. payment
Explore your selling options
Work with a Zillow partner agent
Leverage their expertise and Zillow's premium Showcase listings to get your home seen by more buyers.
Get startedList with your own agent
Get your home in front of millions of buyers by listing it on Zillow.
Learn how to do itSell it yourself
Take full control of how buyers see your home on Zillow by listing For Sale by Owner (FSBO).
List your homeWhat's special
Fitness centerWalking pathsBright and airy interiorGame roomsVaulted ceilingsCozy gas fireplaceOpen floor plan
Zillow last checked:
Listing updated:
Listed by:
Charlotte Hanna Cook-Heidingsfelder 302-354-0498,
Northrop Realty,
Co-Listing Team: The Allison Stine Team At Northrop Realty, A Long And Foster Company,Co-Listing Agent: Allison Stine 302-381-5565,
Northrop Realty
Bought with:
Bridget Lane, RA-0003326
The Moving Experience Delaware Inc
Source: Bright MLS,MLS#: DEKT2042890
Facts & features
Interior
Bedrooms & bathrooms
- Bedrooms: 3
- Bathrooms: 0
- Main level bedrooms: 3
Rooms
- Room types: Living Room, Dining Room, Primary Bedroom, Bedroom 2, Bedroom 3, Kitchen, Foyer, Laundry
Primary bedroom
- Features: Flooring - Carpet, Attached Bathroom, Cathedral/Vaulted Ceiling, Ceiling Fan(s)
- Level: Main
- Area: 182 Square Feet
- Dimensions: 13 X 14
Bedroom 2
- Features: Flooring - Carpet, Cathedral/Vaulted Ceiling, Ceiling Fan(s)
- Level: Main
- Area: 110 Square Feet
- Dimensions: 10 X 11
Bedroom 3
- Features: Flooring - Carpet, Cathedral/Vaulted Ceiling, Ceiling Fan(s), Walk-In Closet(s)
- Level: Main
- Area: 130 Square Feet
- Dimensions: 10 X 13
Dining room
- Features: Flooring - Carpet, Cathedral/Vaulted Ceiling, Ceiling Fan(s)
- Level: Main
- Area: 90 Square Feet
- Dimensions: 9 X 10
Foyer
- Features: Flooring - HardWood
- Level: Main
- Area: 28 Square Feet
- Dimensions: 4 X 7
Kitchen
- Features: Flooring - Laminate Plank, Breakfast Bar, Cathedral/Vaulted Ceiling, Kitchen Island, Kitchen - Electric Cooking, Pantry
- Level: Main
- Area: 150 Square Feet
- Dimensions: 10 X 15
Laundry
- Features: Flooring - Vinyl
- Level: Main
- Area: 78 Square Feet
- Dimensions: 6 X 13
Living room
- Features: Fireplace - Gas, Flooring - Carpet, Cathedral/Vaulted Ceiling, Ceiling Fan(s)
- Level: Main
- Area: 391 Square Feet
- Dimensions: 17 X 23
Heating
- Forced Air, Electric
Cooling
- Central Air, Electric
Appliances
- Included: Range Hood, Cooktop, Refrigerator, Ice Maker, Dishwasher, Microwave, Washer, Dryer, Water Heater, Exhaust Fan, Built-In Range, Oven, Oven/Range - Electric, Electric Water Heater
- Laundry: Has Laundry, Laundry Room
Features
- Breakfast Area, Ceiling Fan(s), Combination Dining/Living, Combination Kitchen/Dining, Combination Kitchen/Living, Dining Area, Entry Level Bedroom, Family Room Off Kitchen, Open Floorplan, Kitchen Island, Primary Bath(s), Pantry, Recessed Lighting, Soaking Tub, Bathroom - Tub Shower, Walk-In Closet(s), Dry Wall, Vaulted Ceiling(s)
- Flooring: Hardwood, Laminate, Carpet
- Doors: French Doors, Six Panel, Sliding Glass
- Windows: Double Pane Windows, Double Hung, Screens, Vinyl Clad, Window Treatments
- Has basement: No
- Number of fireplaces: 1
- Fireplace features: Gas/Propane, Mantel(s)
Interior area
- Total structure area: 1,636
- Total interior livable area: 1,636 sqft
- Finished area above ground: 1,636
- Finished area below ground: 0
Property
Parking
- Total spaces: 1
- Parking features: Garage Faces Front, Garage Door Opener, Inside Entrance, Concrete, Attached, Driveway
- Attached garage spaces: 1
- Has uncovered spaces: Yes
Accessibility
- Accessibility features: Other
Features
- Levels: One
- Stories: 1
- Patio & porch: Patio
- Pool features: Community
- Has view: Yes
- View description: Garden
Lot
- Features: Front Yard, Landscaped, No Thru Street, Rear Yard, SideYard(s)
Details
- Additional structures: Above Grade, Below Grade
- Parcel number: NM0209400010800027
- Lease amount: $647
- Zoning: MH
- Special conditions: Standard
Construction
Type & style
- Home type: MobileManufactured
- Architectural style: Ranch/Rambler
- Property subtype: Manufactured Home
Materials
- Vinyl Siding
- Roof: Pitched,Shingle
Condition
- New construction: No
- Year built: 2007
Utilities & green energy
- Sewer: Public Sewer
- Water: Public
Community & HOA
Community
- Features: Pool
- Security: Main Entrance Lock
- Senior community: Yes
- Subdivision: Barclay Farms
HOA
- Has HOA: No
- Amenities included: Pool, Jogging Path, Community Center
Location
- Region: Camden Wyoming
Financial & listing details
- Price per square foot: $116/sqft
- Tax assessed value: $103,100
- Annual tax amount: $408
- Date on market: 12/4/2025
- Listing agreement: Exclusive Right To Sell
- Ownership: Land Lease
Price history
| Date | Event | Price |
|---|---|---|
| 4/13/2026 | Sold | $190,000-5%$116/sqft |
Source:  Bright MLS #DEKT2042890 Report a problem Bright MLS #DEKT2042890 Report a problem | ||
| 3/18/2026 | Pending sale | $200,000$122/sqft |
Source: Bright MLS #DEKT2042890 Report a problem | ||
| 12/4/2025 | Listed for sale | $200,000+2.6%$122/sqft |
Source: Bright MLS #DEKT2042890 Report a problem | ||
| 10/27/2025 | Listing removed | $195,000$119/sqft |
Source: My State MLS #11554340 Report a problem | ||
| 8/14/2025 | Listed for sale | $195,000$119/sqft |
Source: My State MLS #11554340 Report a problem | ||
Public tax history
Tax history is unavailable.
Neighborhood: 19934
Nearby homes
- $200,0002 bd2 ba1.4k sqft20 Coomb Ln, Camden Wyoming, DE 19934Sold

- $149,5002 bd2 ba1.5k sqft33 Catts Ln #26, Camden Wyoming, DE 19934Sold
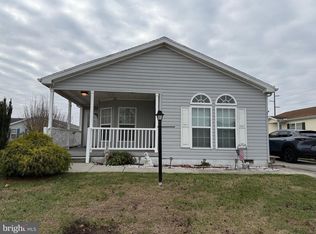
- $196,2002 bd2 ba1.7k sqft32 Catts Ln, Camden Wyoming, DE 19934Off Market
- $221,6002 bd2 ba1.5k sqft33 Catts Ln, Camden Wyoming, DE 19934Off Market
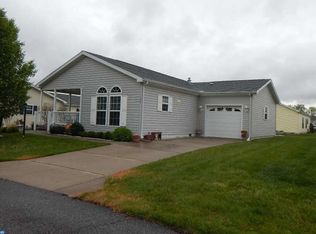
- $185,9002 bd2 ba1.5k sqft44 Catts Ln, Camden Wyoming, DE 19934Off Market
- $195,0003 bd2 ba1.7k sqft10 Coomb Ln, Camden Wyoming, DE 19934Sold
- $200,8002 bd2 ba1.8k sqft45 Catts Ln, Camden Wyoming, DE 19934Off Market
- $191,7002 bd2 ba1.6k sqft21 Catts Ln, Camden Wyoming, DE 19934Off Market
Nearby schools
GreatSchools rating
- 7/10Stokes (Nellie Hughes) Elementary SchoolGrades: 1-5Distance: 0.6 mi
- 4/10Postlethwait (F. Niel) Middle SchoolGrades: 6-8Distance: 2.8 mi
- 6/10Caesar Rodney High SchoolGrades: 9-12Distance: 1.8 mi
Schools provided by the listing agent
- Elementary: Stokes
- Middle: Postlethwait
- High: Caesar Rodney
- District: Caesar Rodney
Source: Bright MLS. This data may not be complete. We recommend contacting the local school district to confirm school assignments for this home.
Get a cash offer in 3 minutes
Find out how much your home could sell for in as little as 3 minutes with a no-obligation cash offer.
Estimated market value
$191,400
Get a cash offer in 3 minutes
Find out how much your home could sell for in as little as 3 minutes with a no-obligation cash offer.
Estimated market value
$191,400
- Delaware
- Kent County
- Camden
- 19934
- 21 Catts Ln Unit 27
Nearby cities
Nearby zip codes
Other Camden Topics
