Skip main navigation
Closed
  • $300,000

    21 Cayuga Ave, Lancaster, NY 14086

    5beds
    2,178sqft
    Single Family Residence
    Built in 1991
    7,200.47 Square Feet Lot
    $307,700 Zestimate®
    $138/sqft
    $3,220 Estimated rent

    Home value

    $307,700

    $289,000 - $329,000

    $3,220/mo

    Zestimate® history
    Loading
    Loading...

    Owner options

    List your home for rent

    $3,220/mo

    Rent Zestimate®

    Find your next renter with Zillow Rental Manager. Plus, with online applications, you can quickly screen prospective tenants – for free.

    Learn more

    $3,220/mo

    Rent Zestimate®

    Refinance and save

    $2,046/mo

    Est. payment

    Refinancing to a lower rate could help reduce your monthly payments and save thousands over the life of the loan.

    See today's rates

    $2,046/mo

    Est. payment

    Explore your selling options

    Work with a Zillow partner agent

    Leverage their expertise and Zillow's premium Showcase listings to get your home seen by more buyers.

    Get started

    List with your own agent

    Get your home in front of millions of buyers by listing it on Zillow.

    Learn how to do it

    Sell it yourself

    Take full control of how buyers see your home on Zillow by listing For Sale by Owner (FSBO).

    List your home

    What's special

    First-floor laundryGenerously sized bedroomsFull dry clean basementPlenty of storageAmple closet spaceLarge den
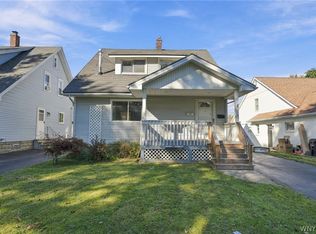
    Welcome to 21 Cayuga Ave, nestled in the heart of the charming Village of Lancaster. This stunning home, built in 1991 by its original owner, offers a spacious and versatile living experience. Currently configured as a 5-bedroom, 2.5-bath residence, it also has the potential for a 6th bedroom. The thoughtful design ensures that every inch of space is utilized to its fullest. The first floor features a large kitchen with an island, a generous living room/dining room, and a primary bedroom with an en-suite bath. Additionally, there's a large den that could serve as a 6th bedroom, a sizable half bath, and a convenient first-floor laundry. Upstairs, you'll find four generously sized bedrooms, each with ample closet space. There's also a walk-in attic providing plenty of storage, and a well-appointed full bathroom with a skylight that bathes the space in natural light. This home is a perfect blend of comfort and functionality, ready to accommodate your family's needs. Room sizes are very generous, with plenty of storage and closets. The full dry clean basement has dual entrances from the house and garage. Located just minutes and walking distance from downtown Lancaster’s Village events, shopping, and restaurants, this home offers both convenience and charm. Come and see for yourself the unique potential of 21 Cayuga Ave.

    Zillow last checked:

    Listing updated:

    Listed by:

    Steven Simme 716-863-1675,

    Keller Williams Realty Lancaster

    Bought with:

    Robert Measer, 10401224279

    716 Realty Group WNY LLC

    Source: NYSAMLSs,MLS#: B1629710MLS LogoOriginating MLS: Buffalo

    Facts & features

    Interior

    Bedrooms & bathrooms
    • Bedrooms: 5
    • Bathrooms: 3
    • Full bathrooms: 2
    • 1/2 bathrooms: 1
    • Main level bathrooms: 2
    • Main level bedrooms: 1
    Bedroom 1
    • Level: First
    • Dimensions: 16.00 x 13.00
    Bedroom 2
    • Level: Second
    • Dimensions: 14.00 x 12.00
    Bedroom 3
    • Level: Second
    • Dimensions: 14.00 x 10.00
    Bedroom 4
    • Level: Second
    • Dimensions: 17.00 x 10.00
    Dining room
    • Level: First
    • Dimensions: 12.00 x 14.00
    Kitchen
    • Level: First
    • Dimensions: 16.00 x 12.00
    Living room
    • Level: First
    • Dimensions: 18.00 x 14.00
    Other
    • Level: First
    • Dimensions: 16.00 x 15.00
    Other
    • Level: First
    • Dimensions: 9.00 x 6.00
    Heating
    • Gas, Forced Air
    Cooling
    • Central Air
    Appliances
    • Included: Built-In Range, Built-In Oven, Dryer, Dishwasher, Free-Standing Range, Gas Water Heater, Oven, Refrigerator, Washer
    • Laundry: Accessible Utilities or Laundry, Main Level
    Features
    • Ceiling Fan(s), Central Vacuum, Dining Area, Den, Entrance Foyer, Separate/Formal Living Room, Country Kitchen, Kitchen Island, Living/Dining Room, Pantry, Storage, Natural Woodwork, Bedroom on Main Level, Bath in Primary Bedroom, Main Level Primary, Primary Suite
    • Flooring: Carpet, Ceramic Tile, Hardwood, Varies
    • Basement: Exterior Entry,Full,Walk-Up Access,Sump Pump
    • Has fireplace: No
    Interior area
    • Total structure area: 2,178
    • Total interior livable area: 2,178 sqft

    Property

    Parking
    • Total spaces: 2.5
    • Parking features: Attached, Electricity, Garage, Garage Door Opener
    • Attached garage spaces: 2.5
    Accessibility
    • Accessibility features: Accessibility Features, Accessible Bedroom, Other, Accessible Doors, Accessible Entrance
    Features
    • Patio & porch: Covered, Patio, Porch
    • Exterior features: Concrete Driveway, Patio
    Lot
    • Size: 7,200 sqft
    • Dimensions: 60 x 120
    • Features: Rectangular, Rectangular Lot, Residential Lot
    Details
    • Parcel number: 1452031152600002018000
    • Special conditions: Standard

    Construction

    Type & style
    • Home type: SingleFamily
    • Architectural style: Cape Cod,Two Story
    • Property subtype: Single Family Residence
    Materials
    • Brick, Copper Plumbing
    • Foundation: Poured
    • Roof: Asphalt,Shingle
    Condition
    • Resale
    • Year built: 1991

    Utilities & green energy

    • Electric: Circuit Breakers
    • Sewer: Connected
    • Water: Connected, Public
    • Utilities for property: Sewer Connected, Water Connected

    Community & neighborhood

    Location
    • Region: Lancaster

    Other

    Other facts
    • Listing terms: Cash,Conventional,FHA,VA Loan

    Price history

    DateEventPrice
    10/20/2025Sold$300,000-14.3%$138/sqft
    Source: NYSAMLSs #B1629710 Report a problem
    9/23/2025Pending sale$349,900$161/sqft
    Source: NYSAMLSs #B1629710 Report a problem
    9/9/2025Price change$349,900-4.1%$161/sqft
    Source: NYSAMLSs #B1629710 Report a problem
    8/13/2025Listed for sale$365,000$168/sqft
    Source: NYSAMLSs #B1629710 Report a problem

    Public tax history

    YearProperty taxesTax assessment
    2025-- $205,000
    2024-- $205,000
    2023-- $205,000
    2022-- $205,000
    2021-- $205,000
    2020-- $205,000 +28.1%
    2019-- $160,000
    2018-- $160,000
    2017$5,741 +201.6%$160,000
    2016$1,903 $160,000
    2015-- $160,000
    2014-- $160,000
    2013-- $160,000
    2012-- $160,000
    2011-- $160,000
    2010-- $160,000 +5%
    2009-- $152,400
    2008-- $152,400
    2007-- $152,400
    2006-- $152,400
    2005-- $152,400 +13.5%
    2004-- $134,300
    2003-- $134,300
    2002-- $134,300
    2001-- $134,300
    2000-- $134,300

    Find assessor info on the county website

    Neighborhood: 14086

    Nearby schools

    GreatSchools rating
    Schools provided by the listing agent
    • District: Lancaster

    Source: NYSAMLSs. This data may not be complete. We recommend contacting the local school district to confirm school assignments for this home.

    Sell for more on Zillow
    Get a Zillow Showcase℠ listing at no additional cost and you could sell for .
    $307,700
    2% more
    +$6,154
    With Zillow Showcase(estimated)
    $313,854