**INVESTOR ALERT** Fixer upper available in Pine Ridge - One of the largest lots in the community and surrounded by mature trees! Sellers replaced the furnace in January 2025 and the hot water heater in 2024. The roof is original and will need to be replaced. House needs cleaned out and it needs work therefore only offers that are buying this home AS-IS will be considered. THIRD PARTY PROCESSOR FACILITATING THE SHORT SALE. SEE ATTACHED DISCLOSURES THAT MUST BE SIGNED AND PRESENTED WITH ALL OFFERS.
For sale
Price increase: $35K (9/2)
$200,000
21 Cedar Crest Ln, Harrington, DE 19952
3beds
1,680sqft
Manufactured Home
Built in 2004
0.64 Acres Lot
$-- Zestimate®
$119/sqft
$3/mo HOA
What's special
Surrounded by mature trees
- 195 days
- 79
- 2
Zillow last checked:
Listing updated:
Listed by:
Abby Drobinski 302-382-5039,
Real Broker LLC 8554500442,
Co-Listing Agent: Yokayra Gamez 302-724-4239,
Real Broker, LLC
Source: Bright MLS,MLS#: DEKT2044616
Facts & features
Interior
Bedrooms & bathrooms
- Bedrooms: 3
- Bathrooms: 2
- Full bathrooms: 2
- Main level bathrooms: 2
- Main level bedrooms: 3
Rooms
- Room types: Living Room, Dining Room, Primary Bedroom, Bedroom 2, Family Room, Laundry, Bathroom 2, Primary Bathroom
Primary bedroom
- Level: Main
- Area: 182 Square Feet
- Dimensions: 13 X 14
Bedroom 2
- Level: Main
- Area: 117 Square Feet
- Dimensions: 9 X 13
Primary bathroom
- Level: Main
- Area: 90 Square Feet
- Dimensions: 9 X 10
Bathroom 2
- Level: Main
Dining room
- Level: Main
- Area: 143 Square Feet
- Dimensions: 11 X 13
Family room
- Level: Main
- Area: 221 Square Feet
- Dimensions: 13 X 17
Laundry
- Level: Main
Living room
- Level: Main
- Area: 234 Square Feet
- Dimensions: 13 X 18
Heating
- Forced Air, Propane
Cooling
- Central Air, Electric
Appliances
- Included: Microwave, Dishwasher, Dryer, Energy Efficient Appliances, Oven/Range - Electric, Water Heater
- Laundry: Main Level, Laundry Room
Features
- Combination Dining/Living, Open Floorplan, Kitchen - Country, Recessed Lighting, 9'+ Ceilings
- Flooring: Carpet
- Windows: Skylight(s)
- Has basement: No
- Has fireplace: No
Interior area
- Total structure area: 1,680
- Total interior livable area: 1,680 sqft
- Finished area above ground: 1,680
- Finished area below ground: 0
Property
Parking
- Parking features: Gravel, Driveway
- Has uncovered spaces: Yes
Accessibility
- Accessibility features: None
Features
- Levels: One
- Stories: 1
- Patio & porch: Deck
- Pool features: None
Lot
- Size: 0.64 Acres
- Dimensions: 164.63 x 170.00
- Features: Corner Lot, Landscaped
Details
- Additional structures: Above Grade, Below Grade
- Parcel number: MN0017102032900000
- Zoning: AR
- Special conditions: Short Sale
Construction
Type & style
- Home type: MobileManufactured
- Architectural style: Ranch/Rambler
- Property subtype: Manufactured Home
Materials
- Vinyl Siding
- Roof: Asphalt
Condition
- New construction: No
- Year built: 2004
Utilities & green energy
- Electric: 200+ Amp Service
- Sewer: On Site Septic, Gravity Sept Fld
- Water: Well
- Utilities for property: Electricity Available, Cable Available, Cable Connected, Phone Available, Propane, Water Available
Community & HOA
Community
- Subdivision: Pine Ridge
HOA
- Has HOA: Yes
- HOA fee: $35 annually
Location
- Region: Harrington
Financial & listing details
- Price per square foot: $119/sqft
- Tax assessed value: $108,000
- Annual tax amount: $462
- Date on market: 2/19/2026
- Listing agreement: Exclusive Right To Sell
- Inclusions: Anything Left In Home At The Time Of Settlement
- Ownership: Fee Simple
Estimated market value
Not available
Estimated sales range
Not available
$2,038/mo
Price history
| Date | Event | Price |
|---|---|---|
| 9/2/2026 | Price change | $200,000+21.2%$119/sqft |
Source:  Bright MLS #DEKT2044616 Report a problem Bright MLS #DEKT2044616 Report a problem | ||
| 5/26/2026 | Pending sale | $165,000-6.8%$98/sqft |
Source: Bright MLS #DEKT2044616 Report a problem | ||
| 5/17/2019 | Sold | $177,000-2.7%$105/sqft |
Source: Public Record Report a problem | ||
| 4/22/2019 | Pending sale | $182,000$108/sqft |
Source: Welcome Home Realty #DEKT220180 Report a problem | ||
| 3/2/2019 | Listed for sale | $182,000+17.4%$108/sqft |
Source: Welcome Home Realty #DEKT220180 Report a problem | ||
| 9/13/2017 | Sold | $155,000$92/sqft |
Source: Public Record Report a problem | ||
Public tax history
| Year | Property taxes | Tax assessment |
|---|---|---|
| 2025 | $463 +1.2% | $108,000 |
| 2024 | $457 -41.5% | $108,000 +266.1% |
| 2023 | $782 +12.4% | $29,500 |
| 2022 | $695 +5% | $29,500 |
| 2021 | $662 -4.1% | $29,500 |
| 2020 | $690 +0.2% | $29,500 |
| 2019 | $689 +2.4% | $29,500 +1.4% |
| 2018 | $673 | $29,100 |
| 2017 | $673 +588% | $29,100 |
| 2016 | $98 -0.8% | $29,100 |
| 2015 | $99 +3.3% | $29,100 |
| 2014 | $95 | $29,100 |
| 2012 | -- | $29,100 |
| 2011 | -- | $29,100 |
| 2010 | -- | $29,100 -0.7% |
| 2009 | -- | $29,300 |
| 2008 | -- | $29,300 |
| 2007 | -- | $29,300 |
| 2005 | -- | $29,300 |
| 2004 | -- | $29,300 |
Find assessor info on the county website
Monthly payment
Climate risks
Neighborhood: 19952
Nearby schools
Schools provided by the listing agent
- District: Lake Forest
Source: Bright MLS. This data may not be complete. We recommend contacting the local school district to confirm school assignments for this home.
- $287,4003 bd2 ba1.2k sqft49 Cedar Crest Ln, Harrington, DE 19952Off Market
- $192,5003 bd1 ba1.3k sqft280 Pleasant Pine Cir, Harrington, DE 19952Off Market
- $248,0003 bd2 ba1.2k sqft49 Cedar Crest Ln, Harrington, DE 19952Off Market
- $297,2004 bd2 ba1.6k sqft255 Pleasant Pine Cir, Harrington, DE 19952Off Market
Similar homes
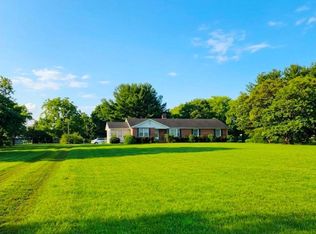
- $250,0003 bd2 ba1.9k sqftNone Available, Harrington, DE 19952For Sale

 MLS ID #DEKT2050098, Amy Spahr, Elevated Real Estate Solutions. Bright MLS
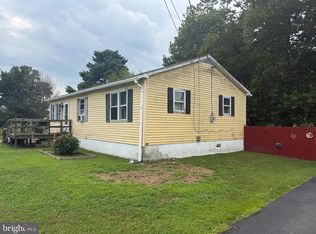
 - $300,0003 bd2 ba1.8k sqftNone Available, Harrington, DE 19952Auction
 MLS ID #DEKT2049572, DANA BYRD, First Coast Realty LLC. Bright MLS
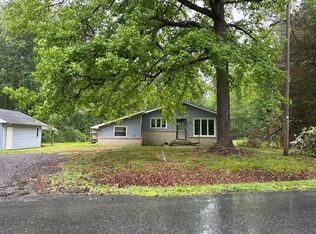
 - $199,9004 bd2 ba1.4k sqftNone Available, Milford, DE 19963For Sale
 MLS ID #DEKT2048424, Glen Kukor, Coldwell Banker Premier - Rehoboth. Bright MLS
 - $--3 bd2 ba1.3k sqft939 Judith Rd, Hartly, DE 19953Auction
 Auction.com 2
 - $259,9003 bd2 ba1.3k sqftNone Available, Lincoln, DE 19960For SaleMLS ID #DESU2119048, Michael Zacherl, Keller Williams Realty. Bright MLS
- $190,0003 bd2 ba924 sqftNone Available, Dover, DE 19904For SaleMLS ID #DEKT2048330, Graham Salvo, EXP Realty, LLC. Bright MLS
- $265,0003 bd2 ba1.2k sqft2 Story, Harrington, DE 19952For SaleMLS ID #DEKT2046494, ROXANNE SPRAGUE, Coldwell Banker Premier - Seaford. Bright MLS
- $209,000-- bd2 ba975 sqftNone Available, Ellendale, DE 19941For SaleMLS ID #DESU2117170, Michael Mulski, Crown Homes Real Estate. Bright MLS
- $294,0003 bd2 ba1.2k sqftNone, Harrington, DE 19952For SaleMLS ID #DEKT2045868, Jill A Sussman, Sky Realty. Bright MLS
- $249,9903 bd1 ba1.1k sqftNone Available, Harrington, DE 19952For SaleMLS ID #DEKT2049284, Louie Amabili, EXP Realty, LLC. Bright MLS
- $179,9003 bd2 ba1.2k sqftNone Available, Dover, DE 19904For SaleMLS ID #DEKT2050060, Steven Schmidt, RE/MAX Horizons. Bright MLS
- $135,9003 bd2 ba1.4k sqftNone Available, Bridgeville, DE 19933For SaleMLS ID #DESU2118016, LINDA FISHER, Coastal Real Estate Group, LLC. Bright MLS
- $250,0003 bd2 ba1.3k sqftNone Available, Lincoln, DE 19960For SaleMLS ID #DESU2114350, Alexandra Atsidis, Empower Real Estate, LLC. Bright MLS
- $238,8003 bd2 ba1k sqftNone Available, Camden Wyoming, DE 19934For SaleMLS ID #DEKT2049040, Don McNeill, Patterson-Schwartz - Greenville. Bright MLS
- $299,0003 bd2 ba1.4k sqftNone Available, Milton, DE 19968For SaleMLS ID #DESU2118932, Alexandra Atsidis, Empower Real Estate, LLC. Bright MLS
