Skip main navigation
Closed
  • $276,000

    21 Cedar Crest Ln, Makanda, IL 62958

    3beds
    3,371sqft
    Single Family Residence
    Built in 1988
    1.1 Acres Lot
    $290,500 Zestimate®
    $82/sqft
    $2,173 Estimated rent

    Home value

    $290,500

    Estimated sales range

    Not available

    $2,173/mo

    Zestimate® history
    Loading
    Loading...

    Owner options

    List your home for rent

    $2,173/mo

    Rent Zestimate®

    Find your next renter with Zillow Rental Manager. Plus, with online applications, you can quickly screen prospective tenants – for free.

    Learn more

    $2,173/mo

    Rent Zestimate®

    Refinance and save

    $1,949/mo

    Est. payment

    Refinancing to a lower rate could help reduce your monthly payments and save thousands over the life of the loan.

    See today's rates

    $1,949/mo

    Est. payment

    Explore your selling options

    Work with a Zillow partner agent

    Leverage their expertise and Zillow's premium Showcase listings to get your home seen by more buyers.

    Get started

    List with your own agent

    Get your home in front of millions of buyers by listing it on Zillow.

    Learn how to do it

    Sell it yourself

    Take full control of how buyers see your home on Zillow by listing For Sale by Owner (FSBO).

    List your home

    What's special

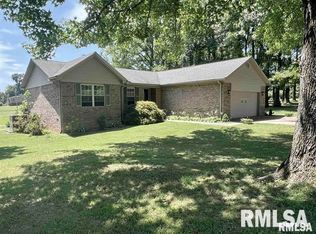
    Located in the desirable Unity Point School District, this spacious 3-bedroom (2 with private bathrooms), 3.5-baths, 2,045 sq ft on the main floor, 1300sq ft in walkout basement, and sits on a large 1-acre lot. Enjoy peace of mind with a new roof and septic system being installed in May. Step inside to an open floor plan flooded with natural light, enhanced by two large skylights and a stunning sunroom that showcases beautiful outdoor views. The kitchen and dining area feature a generous peninsula-perfect for entertaining-while the direct vent fireplace adds a cozy touch to the living space. An energy-efficient solar system keeps utility costs low. Downstairs, the finished walkout basement includes a family room thoughtfully set up as a theater room from previous owners. Laundry is in a nice-sized room with a walk-in closet for plenty of storage. With a 2-car garage on the main level and an additional 1-car garage on the lower level, there's no shortage of storage or convenience. Enjoy outdoor living on the deck, accessible from both the dining room and sunroom and hot tub. Bonus: Electric mower and theater seats are included with the home! Call today, home will be gone before you know it. $276,000.00

    Zillow last checked:

    Listing updated:

    Listed by:

    LINDA HOLT 618-534-4751,

    C21 HOUSE OF REALTY, INC. CD

    Bought with:

    James "Jim" Horn

    REALTY 618 LLC

    Source: MRED as distributed by MLS GRID,MLS#: EB457676MLS Logo

    Facts & features

    Interior

    Bedrooms & bathrooms
    • Bedrooms: 3
    • Bathrooms: 4
    • Full bathrooms: 3
    • 1/2 bathrooms: 1
    Primary bedroom
    • Features: Flooring (Other)
    • Level: Main
    • Area: 196 Square Feet
    • Dimensions: 14x14
    Primary bedroom
    • Features: Flooring (Other)
    • Level: Main
    • Area: 196 Square Feet
    • Dimensions: 14x14
    Primary bedroom
    • Features: Flooring (Other), Bathroom (Full)
    • Level: Main
    • Area: 196 Square Feet
    • Dimensions: 14x14
    Bedroom 2
    • Features: Flooring (Other)
    • Level: Main
    • Area: 196 Square Feet
    • Dimensions: 14x14
    Bedroom 2
    • Features: Flooring (Other)
    • Level: Main
    • Area: 196 Square Feet
    • Dimensions: 14x14
    Bedroom 3
    • Features: Flooring (Other)
    • Level: Basement
    • Area: 126 Square Feet
    • Dimensions: 14x9
    Bedroom 3
    • Features: Flooring (Other)
    • Level: Basement
    • Area: 126 Square Feet
    • Dimensions: 14x9
    Dining room
    • Features: Flooring (Laminate)
    • Level: Main
    • Area: 143 Square Feet
    • Dimensions: 13x11
    Dining room
    • Features: Flooring (Laminate)
    • Level: Main
    • Area: 143 Square Feet
    • Dimensions: 13x11
    Family room
    • Features: Flooring (Laminate)
    • Level: Basement
    • Area: 266 Square Feet
    • Dimensions: 14x19
    Family room
    • Features: Flooring (Laminate)
    • Level: Basement
    • Area: 266 Square Feet
    • Dimensions: 14x19
    Kitchen
    • Features: Flooring (Laminate)
    • Level: Main
    • Area: 156 Square Feet
    • Dimensions: 13x12
    Kitchen
    • Features: Kitchen (Eating Area-Breakfast Bar), Flooring (Laminate)
    • Level: Main
    • Area: 156 Square Feet
    • Dimensions: 13x12
    Laundry
    • Features: Flooring (Carpet)
    • Level: Basement
    • Area: 72 Square Feet
    • Dimensions: 6x12
    Laundry
    • Features: Flooring (Carpet)
    • Level: Basement
    • Area: 72 Square Feet
    • Dimensions: 6x12
    Living room
    • Features: Flooring (Carpet)
    • Level: Main
    • Area: 391 Square Feet
    • Dimensions: 17x23
    Living room
    • Features: Flooring (Carpet)
    • Level: Main
    • Area: 391 Square Feet
    • Dimensions: 17x23
    Recreation room
    • Features: Flooring (Carpet)
    • Level: Basement
    • Area: 234 Square Feet
    • Dimensions: 13x18
    Recreation room
    • Features: Flooring (Carpet)
    • Level: Basement
    • Area: 234 Square Feet
    • Dimensions: 13x18
    Heating
    • Electric, Heat Pump
    Cooling
    • Central Air
    Appliances
    • Included: Dishwasher, Disposal, Dryer, Range, Refrigerator, Washer
    Features
    • Windows: Skylight(s)
    • Basement: Finished,Egress Window,Full
    • Number of fireplaces: 1
    • Fireplace features: Gas Log, Living Room, Other
    Interior area
    • Total interior livable area: 3,371 sqft

    Property

    Parking
    • Total spaces: 3
    • Parking features: Garage Door Opener, Yes, Attached, Garage
    • Attached garage spaces: 3
    • Has uncovered spaces: Yes
    Features
    • Patio & porch: Deck
    • Has spa: Yes
    • Spa features: Outdoor Hot Tub
    Lot
    • Size: 1.1 Acres
    • Dimensions: 242 x 183
    • Features: Level, Sloped
    Details
    • Parcel number: 1907476051

    Construction

    Type & style
    • Home type: SingleFamily
    • Architectural style: Other
    • Property subtype: Single Family Residence
    Materials
    • Wood Siding, Frame
    • Foundation: Block
    Condition
    • New construction: No
    • Year built: 1988

    Utilities & green energy

    • Water: Public

    Community & HOA

    Community
    • Subdivision: None
    Location
    • Region: Makanda

    Financial & listing details

    • Price per square foot: $82/sqft
    • Tax assessed value: $204,966
    • Annual tax amount: $4,812
    • Date on market: 12/30/2025
    • Listing terms: Cash

    Price history

    DateEventPrice
    6/3/2025Sold$276,000$82/sqft
    Source: MRED as distributed by MLS GRID #EB457676 Report a problem
    5/1/2025Contingent$276,000$82/sqft
    Source: RMLS Alliance as distributed by MLS GRID #EB457676 Report a problem
    4/25/2025Listed for sale$276,000+6.2%$82/sqft
    Source: RMLS Alliance as distributed by MLS GRID #EB457676 Report a problem
    4/3/2025Listing removed$259,900$77/sqft
    Source: RMLS Alliance as distributed by MLS GRID #QC4261141 Report a problem
    3/20/2025Contingent$259,900$77/sqft
    Source: RMLS Alliance as distributed by MLS GRID #QC4261141 Report a problem
    3/11/2025Listed for sale$259,900+8.3%$77/sqft
    Source: RMLS Alliance as distributed by MLS GRID #QC4261141 Report a problem
    6/14/2022Sold$240,000+0%$71/sqft
    Source: Public Record Report a problem
    3/17/2022Pending sale$239,900$71/sqft
    Source: RMLS Alliance as distributed by MLS GRID #QC4230421 Report a problem
    3/11/2022Listed for sale$239,900$71/sqft
    Source: RMLS Alliance as distributed by MLS GRID #QC4230421 Report a problem
    2/22/2022Pending sale$239,900$71/sqft
    Source: RMLS Alliance as distributed by MLS GRID #QC4230421 Report a problem
    2/18/2022Listed for sale$239,900+39.1%$71/sqft
    Source: RMLS Alliance as distributed by MLS GRID #QC4230421 Report a problem
    6/30/2015Sold$172,500-4.1%$51/sqft
    Source: Public Record Report a problem
    5/29/2015Pending sale$179,900$53/sqft
    Source: CENTURY 21 House of Realty, Inc. #332389 Report a problem
    4/1/2015Listed for sale$179,900$53/sqft
    Source: CENTURY 21 House of Realty, Inc. #332389 Report a problem

    Public tax history

    YearProperty taxesTax assessment
    2024$5,214 +8.3%$68,322 +12%
    2023$4,813 +0.2%$61,019 +4.7%
    2022$4,804 +5.6%$58,268 +2.5%
    2021$4,551 +1%$56,851 -1.7%
    2020$4,507 +5.7%$57,858 +1.8%
    2019$4,266 +5.5%$56,851
    2017$4,043 $56,851 -0.2%
    2016-- $56,940
    2015-- $56,940
    2014-- $56,940 -4.4%
    2012-- $59,546
    2011-- $59,546 -1%
    2010-- $60,148 -0.8%
    2009$3,544 $60,621
    Find assessor info on the county website

    Neighborhood: 62958

    Nearby schools

    GreatSchools rating
    Schools provided by the listing agent
    • Elementary: Unity Point Consolidated
    • Middle: Unity Point
    • High: Carbondale Hs

    Source: MRED as distributed by MLS GRID. This data may not be complete. We recommend contacting the local school district to confirm school assignments for this home.

    Get pre-qualified for a loan
    At Zillow Home Loans, we can pre-qualify you in as little as 5 minutes with no impact to your credit score.

    An equal housing lender. NMLS #10287.

    Sell for more on Zillow
    Get a Zillow Showcase℠ listing at no additional cost and you could sell for .
    $290,500
    2% more
    +$5,810
    With Zillow Showcase(estimated)
    $296,310