Skip main navigation
Sold for $330,000
  • $330,000

    21 Cedar Ct W, Hawley, PA 18428

    3beds
    2,455sqft
    Single Family Residence
    Built in 2000
    1.41 Acres Lot
    $390,600 Zestimate®
    $134/sqft
    $4,109 Estimated rent

    Home value

    $390,600

    $367,000 - $418,000

    $4,109/mo

    Zestimate® history
    Loading
    Loading...

    Owner options

    List your home for rent

    $4,109/mo

    Rent Zestimate®

    Find your next renter with Zillow Rental Manager. Plus, with online applications, you can quickly screen prospective tenants – for free.

    Learn more

    $4,109/mo

    Rent Zestimate®

    Refinance and save

    $2,816/mo

    Est. payment

    Refinancing to a lower rate could help reduce your monthly payments and save thousands over the life of the loan.

    See today's rates

    $2,816/mo

    Est. payment

    Explore your selling options

    Work with a Zillow partner agent

    Leverage their expertise and Zillow's premium Showcase listings to get your home seen by more buyers.

    Get started

    List with your own agent

    Get your home in front of millions of buyers by listing it on Zillow.

    Learn how to do it

    Sell it yourself

    Take full control of how buyers see your home on Zillow by listing For Sale by Owner (FSBO).

    List your home

    What's special

    Masonry fireplaceBackyard poolGenerous garage rooftop patioEpic home officeAmple spaceMultiple gathering spacesSpacious home
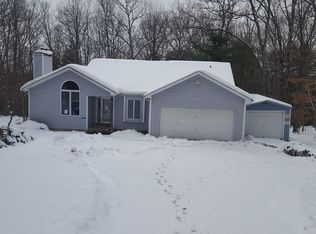
    ROCKING RANCH! Discover the epitome of comfortable living in the serene and picturesque community of Woodlege Village. This charming 3-bedroom, 2.5-bathroom ranch home is nestled on a sprawling 1+ acre wooded property, offering tranquility and ample space for both family and friends.The kitchen, equipped with stainless steel appliances and granite counters, is a culinary haven, providing everything you need for delightful meals. The residence, deceptively large, boasts multiple gathering spaces, ensuring there's room for everyone to come together.Step into a warm and strikingly decorated interior that exudes a welcoming atmosphere. This spacious home features an epic home office, a massive lower level, a convenient 2-car garage, and a main-floor laundry room, catering to all your practical needs.Outdoor living takes center stage with a generous garage rooftop patio, complete with a masonry fireplace, just steps away from a backyard pool--an ideal setting for relaxation and entertaining. All of this is discreetly tucked away on a quiet cul-de-sac, offering a peaceful retreat just minutes from the shores of Lake Wallenpaupack.Don't miss the chance to make this your home--schedule a viewing and stop searching, as this property embodies the perfect blend of comfort and lifestyle.

    Zillow last checked:

    Listing updated:

    Listed by:

    Maxwell Stevens 406-570-3805,

    Berkshire Hathaway HomeServices Pocono Real Estate Hawley

    Bought with:

    Maxwell Stevens, RS349255

    Berkshire Hathaway HomeServices Pocono Real Estate Hawley

    Source: PWAR as distributed by MLS GRID,MLS#: PW240168MLS Logo

    Facts & features

    Interior

    Bedrooms & bathrooms
    • Bedrooms: 3
    • Bathrooms: 3
    • Full bathrooms: 2
    • 1/2 bathrooms: 1
    Primary bedroom
    • Description: Approx 162 sqft
    • Area: 186
    • Dimensions: 15 x 12.4
    Bedroom 2
    • Description: Approx 93 sqft
    • Area: 89.18
    • Dimensions: 9.1 x 9.8
    Bedroom 3
    • Description: Approx 99 sqft
    • Area: 115.32
    • Dimensions: 12.4 x 9.3
    Primary bathroom
    • Description: Approx 43 sqft
    • Area: 33.21
    • Dimensions: 8.1 x 4.1
    Other
    • Description: Approx 180 sqft (Front Living Area)
    • Area: 182.28
    • Dimensions: 14.7 x 12.4
    Bonus room
    • Description: Lower Level Recreation room
    • Area: 394.12
    • Dimensions: 33.4 x 11.8
    Bonus room
    • Description: Approx 184 sqft
    • Area: 198.36
    • Dimensions: 17.1 x 11.6
    Den
    • Description: Approx 245 sqft
    • Area: 240.12
    • Dimensions: 20.7 x 11.6
    Dining room
    • Description: Approx 133 sqft
    • Area: 125.24
    • Dimensions: 12.4 x 10.1
    Kitchen
    • Description: Approx 171 sqft
    • Area: 166.5
    • Dimensions: 13.11 x 12.7
    Living room
    • Description: Approx 214 sqft
    • Area: 197.81
    • Dimensions: 15.1 x 13.1
    Utility room
    • Description: Approx 175 sqft
    • Area: 177.48
    • Dimensions: 15.3 x 11.6
    Heating
    • Baseboard, Hot Water, Electric, Coal
    Cooling
    • Ceiling Fan(s), Wall/Window Unit(s)
    Appliances
    • Included: Dishwasher, Refrigerator, Electric Oven
    Features
    • Eat-in Kitchen, Open Floorplan
    • Flooring: Carpet, Tile, Laminate
    • Basement: Daylight,Full,Finished
    • Attic: Crawl Opening
    • Has fireplace: Yes
    • Fireplace features: Family Room, Wood Burning, Outside, Masonry
    Interior area
    • Total structure area: 2,912
    • Total interior livable area: 2,455 sqft
    • Finished area above ground: 1,355
    • Finished area below ground: 1,100

    Property

    Parking
    • Total spaces: 2
    • Parking features: Driveway, Unpaved
    • Garage spaces: 2
    • Has uncovered spaces: Yes
    Features
    • Levels: Two
    • Stories: 2
    • Patio & porch: Patio, Terrace
    • Pool features: Above Ground, Outdoor Pool, Community
    • Fencing: Back Yard
    • Body of water: None
    Lot
    • Size: 1.41 Acres
    • Features: Cul-De-Sac, Wooded, Sloped
    Details
    • Additional parcels included: Attached lot included Parcel ID/Tax ID016.010255 024478
    • Parcel number: 016.010256 024473
    • Zoning: Residential
    • Zoning description: Residential

    Construction

    Type & style
    • Home type: SingleFamily
    • Architectural style: Ranch,Raised Ranch
    • Property subtype: Single Family Residence
    Materials
    • Brick, Vinyl Siding
    • Foundation: Raised
    • Roof: Asphalt,Fiberglass
    Condition
    • Updated/Remodeled
    • New construction: No
    • Year built: 2000

    Utilities & green energy

    • Sewer: Septic Tank
    • Water: Comm Central

    Community & neighborhood

    Community
    • Community features: Lake, Pool
    Location
    • Region: Hawley
    • Subdivision: Woodledge Village

    HOA & financial

    HOA
    • Has HOA: Yes
    • HOA fee: $640 annually

    Other

    Other facts
    • Listing terms: Cash,VA Loan,FHA,Conventional

    Price history

    DateEventPrice
    3/15/2024Sold$330,000-4.1%$134/sqft
    Source: PWAR as distributed by MLS GRID #PW240168 Report a problem
    2/2/2024Pending sale$344,000$140/sqft
    Source: PWAR as distributed by MLS GRID #PW240168 Report a problem
    1/27/2024Listed for sale$344,000+43.9%$140/sqft
    Source: PWAR as distributed by MLS GRID #PW240168 Report a problem
    12/2/2020Sold$239,000+108%$97/sqft
    Source: PWAR as distributed by MLS GRID #202958 Report a problem
    5/19/2018Listing removed$114,900$47/sqft
    Source: Service World Realty #18-396 Report a problem
    2/28/2018Price change$114,900-4.2%$47/sqft
    Source: Service World Realty #18-396 Report a problem
    1/6/2018Price change$119,900+9.1%$49/sqft
    Source: Owner Report a problem
    5/13/2017Listed for sale$109,900$45/sqft
    Source: Davis R. Chant Honesdale #17-1905 Report a problem

    Public tax history

    YearProperty taxesTax assessment
    2025$3,796 +8%$29,520
    2024$3,514 +3.7%$29,520
    2023$3,389 +2.2%$29,520
    2022$3,315 +1.8%$29,520
    2021$3,256 $29,520
    2020$3,256 +3.1%$29,520
    2019$3,159 +1.6%$29,520
    2018$3,110 $29,520
    2017-- $29,520
    2016-- $29,520
    2015-- $29,520
    2014-- $29,520
    2013-- $29,520
    2012-- $29,520
    2011-- $29,520
    2010-- $29,520

    Find assessor info on the county website

    Neighborhood: 18428

    Nearby schools

    GreatSchools rating
    Get a cash offer in 3 minutes
    Find out how much your home could sell for in as little as 3 minutes with a no-obligation cash offer.
    Estimated market value
    $390,600
    Get a cash offer in 3 minutes
    Find out how much your home could sell for in as little as 3 minutes with a no-obligation cash offer.
    Estimated market value
    $390,600