Nestled in the prestigious North Shores community, this beautifully maintained home offers an inviting blend of timeless charm and modern elegance. Thoughtfully furnished and tastefully updated in 2022-2024, this spacious home boasts 5 bedrooms and 3.5 baths, including two primary suites, one conveniently located on the first level and a second, more expansive suite on the upper level. The popular open-concept floor plan is perfect for relaxed coastal living, featuring a welcoming family room with a gas fireplace framed by a stunning stone surround. The adjacent kitchen is a chef’s delight, complete with stainless steel appliances, a large breakfast bar, and easy access to the oversized sun deck and screened porch—the ideal setting for outdoor entertaining. A separate den on the first floor provides flexible space for a home office, movie room, or music room. Upstairs, three cozy guest bedrooms share a well-appointed hall bath, while the second primary suite offers a true retreat, complete with a private sitting room, a custom walk-in closet, and a spa-inspired bath featuring a double vanity, jetted soaking tub, and a tiled walk-in shower. Situated on a generous lot surrounded by mature trees, this home enjoys a large front yard and a fully fenced rear yard perfect for a future pool, providing both privacy and space to enjoy the outdoors. This home also features an outdoor shower and storage shed that has been grandfathered in, perfect for bikes and beach gear. As part of the exclusive North Shores community, residents benefit from a private beach, pool, marina, tennis courts, and 24/7 security. Additionally, this exceptional location places you just moments from Gordon’s Pond and the vibrant shops and dining of downtown Rehoboth Beach. Experience the best of coastal living in this rare North Shores offering!
Sold for $2,950,000
$2,950,000
21 Cedar Rd, Rehoboth Beach, DE 19971
5beds
2,923sqft
Single Family Residence
Built in 2004
0.42 Acres Lot
$2,949,700 Zestimate®
$1,009/sqft
$4,080 Estimated rent
Home value
$2,949,700
$2.80M - $3.10M
$4,080/mo
Zestimate® history
Owner options
List your home for rent
$4,080/mo
Rent Zestimate®
Find your next renter with Zillow Rental Manager. Plus, with online applications, you can quickly screen prospective tenants – for free.
$4,080/mo
Rent Zestimate®
Refinance and save
$16,683/mo
Est. payment
Refinancing to a lower rate could help reduce your monthly payments and save thousands over the life of the loan.
$16,683/mo
Est. payment
Explore your selling options
Work with a Zillow partner agent
Leverage their expertise and Zillow's premium Showcase listings to get your home seen by more buyers.
Get startedList with your own agent
Get your home in front of millions of buyers by listing it on Zillow.
Learn how to do itSell it yourself
Take full control of how buyers see your home on Zillow by listing For Sale by Owner (FSBO).
List your homeWhat's special
Outdoor showerPopular open-concept floor planCustom walk-in closetStainless steel appliancesTwo primary suitesWelcoming family roomThree cozy guest bedrooms
Zillow last checked:
Listing updated:
Listed by:
SHAUN TULL 302-226-6417,
Jack Lingo - Rehoboth,
Listing Team: Bryce Lingo & Shaun Tull Team, Co-Listing Team: Bryce Lingo & Shaun Tull Team,Co-Listing Agent: Bryce Lingo 302-226-6417,
Jack Lingo - Rehoboth
Bought with:
SHELBY SMITH, RS-0024052
Long & Foster Real Estate, Inc.
Source: Bright MLS,MLS#: DESU2106054
Facts & features
Interior
Bedrooms & bathrooms
- Bedrooms: 5
- Bathrooms: 4
- Full bathrooms: 3
- 1/2 bathrooms: 1
- Main level bathrooms: 2
- Main level bedrooms: 1
Rooms
- Room types: Primary Bedroom, Bedroom 2, Bedroom 3, Bedroom 4, Kitchen, Family Room, Den, Bedroom 1, Laundry, Bathroom 1, Bathroom 3
Primary bedroom
- Features: Attached Bathroom, Attic - Floored, Cathedral/Vaulted Ceiling, Flooring - Carpet, Primary Bedroom - Sitting Area, Walk-In Closet(s), Window Treatments
- Level: Upper
Bedroom 1
- Features: Attached Bathroom, Cathedral/Vaulted Ceiling, Ceiling Fan(s), Flooring - Carpet, Walk-In Closet(s), Window Treatments
- Level: Main
Bedroom 2
- Features: Ceiling Fan(s), Flooring - Carpet, Window Treatments
- Level: Upper
Bedroom 3
- Features: Flooring - Carpet, Window Treatments
- Level: Upper
Bedroom 4
- Features: Flooring - Carpet, Window Treatments
- Level: Upper
Bathroom 1
- Features: Bathroom - Walk-In Shower, Bathroom - Jetted Tub, Granite Counters, Double Sink, Flooring - Tile/Brick, Window Treatments, Walk-In Closet(s)
- Level: Main
Bathroom 3
- Features: Bathroom - Jetted Tub, Bathroom - Walk-In Shower, Granite Counters, Flooring - Ceramic Tile, Window Treatments
- Level: Upper
Den
- Features: Crown Molding, Flooring - Carpet, Recessed Lighting, Window Treatments
- Level: Main
Family room
- Features: Crown Molding, Fireplace - Gas, Flooring - HardWood, Recessed Lighting, Living/Dining Room Combo, Window Treatments
- Level: Main
Kitchen
- Features: Breakfast Bar, Granite Counters, Crown Molding, Flooring - HardWood, Kitchen - Electric Cooking, Recessed Lighting, Window Treatments
- Level: Main
Laundry
- Features: Flooring - Vinyl
- Level: Main
Heating
- Heat Pump, Zoned, Electric, Propane
Cooling
- Central Air, Zoned, Electric
Appliances
- Included: Refrigerator, Oven/Range - Electric, Range Hood, Exhaust Fan, Dishwasher, Disposal, Microwave, Dryer, Washer, Stainless Steel Appliance(s), Tankless Water Heater, Water Heater
- Laundry: Main Level, Washer In Unit, Dryer In Unit, Laundry Room
Features
- Attic/House Fan, Ceiling Fan(s), Recessed Lighting, Walk-In Closet(s), Attic, Bathroom - Walk-In Shower, Combination Dining/Living, Combination Kitchen/Living, Crown Molding, Entry Level Bedroom, Family Room Off Kitchen, Open Floorplan, Kitchen Island, Primary Bath(s), Upgraded Countertops, Vaulted Ceiling(s), Dry Wall
- Flooring: Hardwood, Carpet, Ceramic Tile, Wood
- Doors: Insulated, Sliding Glass
- Windows: Screens, Storm Window(s), Insulated Windows, Sliding, Window Treatments
- Has basement: No
- Number of fireplaces: 1
- Fireplace features: Gas/Propane, Screen, Stone, Mantel(s)
Interior area
- Total structure area: 2,923
- Total interior livable area: 2,923 sqft
- Finished area above ground: 2,923
- Finished area below ground: 0
Property
Parking
- Total spaces: 6
- Parking features: Driveway, Off Street
- Has uncovered spaces: Yes
Accessibility
- Accessibility features: None
Features
- Levels: Two
- Stories: 2
- Patio & porch: Deck, Porch, Screened
- Exterior features: Outdoor Shower
- Pool features: Community
- Has spa: Yes
- Spa features: Bath
- Fencing: Back Yard
- Has view: Yes
- View description: Trees/Woods
- Frontage type: Road Frontage
Lot
- Size: 0.42 Acres
- Dimensions: 75.00 x 246.00
- Features: Stream/Creek, Rear Yard, Private, Wooded, Landscaped, Interior Lot, Front Yard, Middle Of Block
Details
- Additional structures: Above Grade, Below Grade
- Parcel number: 33414.0577.00
- Zoning: AR-1
- Special conditions: Standard
Construction
Type & style
- Home type: SingleFamily
- Architectural style: Coastal,Cape Cod
- Property subtype: Single Family Residence
Materials
- Shake Siding, Vinyl Siding
- Foundation: Crawl Space
- Roof: Architectural Shingle
Condition
- Excellent
- New construction: No
- Year built: 2004
- Major remodel year: 2009
Utilities & green energy
- Electric: 200+ Amp Service, Circuit Breakers
- Sewer: Public Sewer
- Water: Public
- Utilities for property: Cable Available, Phone, Propane, Fixed Wireless
Community & HOA
Community
- Features: Pool
- Security: Smoke Detector(s)
- Subdivision: North Shores
HOA
- Has HOA: Yes
- Amenities included: Beach Access, Common Grounds, Marina/Marina Club, Pool, Tennis Court(s), Water/Lake Privileges, Security
- Services included: Common Area Maintenance, Management, Pier/Dock Maintenance, Pool(s), Reserve Funds, Snow Removal
- HOA fee: $3,400 annually
Location
- Region: Rehoboth Beach
Financial & listing details
- Price per square foot: $1,009/sqft
- Tax assessed value: $2,679,600
- Annual tax amount: $5,659
- Date on market: 3/16/2026
- Listing agreement: Exclusive Right To Sell
- Listing terms: Cash,Conventional
- Inclusions: Furnishings With Some Exclusions.
- Exclusions: List Uploaded In Additional Documents
- Ownership: Fee Simple
- Road surface type: Black Top
Price history
| Date | Event | Price |
|---|---|---|
| 8/3/2026 | Sold | $2,950,000-1.3%$1,009/sqft |
Source:  Bright MLS #DESU2106054 Report a problem Bright MLS #DESU2106054 Report a problem | ||
| 7/2/2026 | Contingent | $2,990,000$1,023/sqft |
Source: Bright MLS #DESU2106054 Report a problem | ||
| 6/29/2026 | Price change | $2,990,000-9.1%$1,023/sqft |
Source: Bright MLS #DESU2106054 Report a problem | ||
| 3/16/2026 | Listed for sale | $3,290,000$1,126/sqft |
Source: Bright MLS #DESU2106054 Report a problem | ||
| 12/26/2025 | Listing removed | $3,290,000$1,126/sqft |
Source: Bright MLS #DESU2080430 Report a problem | ||
| 6/12/2025 | Price change | $3,290,000-5.7%$1,126/sqft |
Source: Bright MLS #DESU2080430 Report a problem | ||
| 4/10/2025 | Listed for sale | $3,490,000$1,194/sqft |
Source: Bright MLS #DESU2080430 Report a problem | ||
Public tax history
| Year | Property taxes | Tax assessment |
|---|---|---|
| 2025 | $5,659 +175% | $1,339,800 +3109.1% |
| 2024 | $2,058 +0.1% | $41,750 |
| 2023 | $2,056 +3.6% | $41,750 |
| 2022 | $1,984 +0.9% | $41,750 |
| 2021 | $1,966 +0.3% | $41,750 |
| 2020 | $1,960 -0.1% | $41,750 |
| 2019 | $1,963 +7.1% | $41,750 |
| 2018 | $1,833 | $41,750 |
| 2017 | $1,833 +9.9% | $41,750 |
| 2016 | $1,668 +4.7% | $41,750 |
| 2015 | $1,594 +0.7% | $41,750 |
| 2014 | $1,582 +2.9% | $41,750 |
| 2013 | $1,537 +0.4% | $41,750 |
| 2012 | $1,531 +11.9% | $41,750 |
| 2011 | $1,369 | $41,750 |
| 2010 | $1,369 -3% | $41,750 |
| 2009 | $1,411 | $41,750 |
| 2003 | -- | -- |
| 2002 | -- | -- |
| 2001 | -- | -- |
Find assessor info on the county website
Neighborhood: 19971
Nearby homes
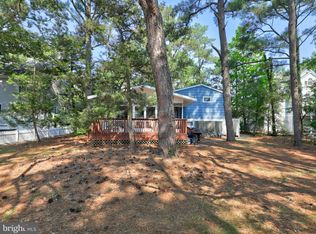
- $3,000,0004 bd2 ba1.3k sqft19 Cedar Rd, Rehoboth Beach, DE 19971Sold
- $3,737,6004 bd-- ba3.7k sqft23 Cedar Rd, Rehoboth Beach, DE 19971Off Market
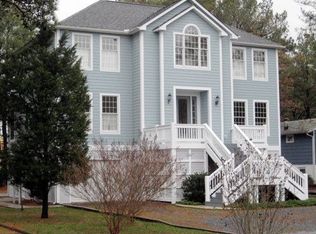
- $3,360,6005 bd-- ba2.7k sqft17 Cedar Rd, Rehoboth Beach, DE 19971Off Market
- $3,969,0002 bd-- ba848 sqft25 Cedar Rd, Rehoboth Beach, DE 19971Off Market
- $2,431,2003 bd2 ba1.8k sqft15 Cedar Rd, Rehoboth Beach, DE 19971Off Market
- $3,151,9005 bd4 ba3.2k sqft20 Cedar Rd, Rehoboth Beach, DE 19971Off Market
- $1,775,0009,148 sqft22 Cedar Rd, Rehoboth Beach, DE 19971Sold
- $1,950,0003 bd2 ba1.4k sqft24 Cedar Rd, Rehoboth Beach, DE 19971Sold
Nearby schools
GreatSchools rating
- 8/10Rehoboth Elementary SchoolGrades: K-5Distance: 1.4 mi
- 7/10Beacon Middle SchoolGrades: 6-8Distance: 3.8 mi
- 8/10Cape Henlopen High SchoolGrades: 9-12Distance: 4.1 mi
Schools provided by the listing agent
- Elementary: Rehoboth
- Middle: Beacon
- High: Cape Henlopen
- District: Cape Henlopen
Source: Bright MLS. This data may not be complete. We recommend contacting the local school district to confirm school assignments for this home.
Sell for more on Zillow
Get a Zillow Showcase℠ listing at no additional cost and you could sell for .
$2,949,700
2% more
+$58,994
With Zillow Showcase(estimated)
$3,008,694
Sell for more on Zillow
Get a Zillow Showcase℠ listing at no additional cost and you could sell for .
$2,949,700
2% more
+$58,994
With Zillow Showcase(estimated)
$3,008,694
- Delaware
- Sussex County
- Rehoboth Beach
- 19971
- 21 Cedar Rd
