Stunning Lakefront home on Merrymeeting Lake!! Enjoy breathtaking sunset views from this beautiful property situated on a level lot with mature and elegant hardscaping. This home features a spacious deck perfect for entertaining or relaxing by the water. Inside, you'll find large windows that flood the space with natural light and views of the lake from every window, hardwood floors, and an open-concept living area designed for comfort and style. Stay warm by the fireplace on cool nights. The finished walkout basement offers additional living space, perfect for guests, recreation, or a home office. The home has multiple sleeping areas and, with a 5-bedroom septic, a great opportunity for expansion. A rare opportunity to own a slice of paradise on one of the region's most desirable lakes.
Active
Listed by: KW Coastal and Lakes & Mountains Realty/Wolfeboro • Adam Dow
$1,550,000
21 Cedergren Road, New Durham, NH 03855
3beds
2,306sqft
Single Family Residence
Built in 2001
0.28 Acres Lot
$-- Zestimate®
$672/sqft
$-- HOA
What's special
Stunning lakefront homeBreathtaking sunset viewsMultiple sleeping areasMature and elegant hardscapingHardwood floorsLevel lot
- 1 day |
- 611 |
- 40 |
Zillow last checked:
Listing updated:
Listed by:
Adam Dow,
KW Coastal and Lakes & Mountains Realty/Wolfeboro Phone:866-525-3946
Source: PrimeMLS,MLS#: 5106233
Facts & features
Interior
Bedrooms & bathrooms
- Bedrooms: 3
- Bathrooms: 3
- Full bathrooms: 1
- 3/4 bathrooms: 1
- 1/2 bathrooms: 1
Heating
- Gas Heater
Cooling
- None
Appliances
- Included: Gas Cooktop, Dishwasher, Dryer, Microwave, Electric Range, Refrigerator, Washer
- Laundry: In Basement
Features
- Cathedral Ceiling(s), Dining Area, Kitchen Island, Kitchen/Living, Natural Light, Natural Woodwork
- Flooring: Hardwood, Tile
- Basement: Concrete Floor,Daylight,Full,Insulated,Partially Finished,Interior Stairs,Storage Space,Walkout,Exterior Entry,Basement Stairs,Interior Entry
- Number of fireplaces: 1
- Fireplace features: Wood Burning, 1 Fireplace
Interior area
- Total structure area: 2,636
- Total interior livable area: 2,306 sqft
- Finished area above ground: 1,636
- Finished area below ground: 670
Property
Parking
- Parking features: Dirt
Features
- Levels: 1.75
- Stories: 1.75
- Patio & porch: Patio
- Exterior features: Boat Mooring, Boat Slip/Dock, Dock, Deck, Garden, Natural Shade, Private Dock, Shed
- Has view: Yes
- View description: Water, Mountain(s)
- Has water view: Yes
- Water view: Water
- Waterfront features: Beach Access
- Body of water: Merrymeeting Lake
- Frontage length: Water frontage: 100,Road frontage: 96
Lot
- Size: 0.28 Acres
- Features: Country Setting, Landscaped, Level, Wooded
Details
- Parcel number: NDURM105L009000
- Zoning description: RAR
- Other equipment: Portable Generator
Construction
Type & style
- Home type: SingleFamily
- Architectural style: Contemporary
- Property subtype: Single Family Residence
Materials
- Vinyl Siding
- Foundation: Concrete
- Roof: Architectural Shingle
Condition
- New construction: No
- Year built: 2001
Utilities & green energy
- Electric: 200+ Amp Service
- Sewer: 1500+ Gallon, Leach Field
- Utilities for property: Cable Available
Community & HOA
Location
- Region: New Durham
Financial & listing details
- Price per square foot: $672/sqft
- Tax assessed value: $708,100
- Annual tax amount: $12,946
- Date on market: 8/22/2026
- Road surface type: Dirt, Unpaved
Estimated market value
Not available
Estimated sales range
Not available
Not available
Price history
| Date | Event | Price |
|---|---|---|
| 8/22/2026 | Listed for sale | $1,550,000-10.1%$672/sqft |
Source:  PrimeMLS #5106233 Report a problem PrimeMLS #5106233 Report a problem | ||
| 7/15/2026 | Listing removed | $1,725,000$748/sqft |
Source: PrimeMLS #5082587 Report a problem | ||
| 6/3/2026 | Price change | $1,725,000-4.2%$748/sqft |
Source: PrimeMLS #5082587 Report a problem | ||
| 4/8/2026 | Listed for sale | $1,800,000+1340%$781/sqft |
Source: PrimeMLS #5082587 Report a problem | ||
| 1/29/1999 | Sold | $125,000$54/sqft |
Source: Public Record Report a problem | ||
Public tax history
| Year | Property taxes | Tax assessment |
|---|---|---|
| 2024 | $13,758 -2.9% | $708,100 |
| 2023 | $14,162 +15% | $708,100 +3.1% |
| 2022 | $12,313 +0.3% | $687,100 |
| 2021 | $12,272 +5.8% | $687,100 |
| 2020 | $11,598 +7.9% | $687,100 +51.6% |
| 2019 | $10,748 +1% | $453,100 -0.6% |
| 2018 | $10,645 +1.4% | $455,900 |
| 2017 | $10,495 +1.1% | $455,900 |
| 2016 | $10,376 +2.8% | $455,900 |
| 2015 | $10,098 +3.9% | $455,900 +2.5% |
| 2014 | $9,719 -2.9% | $444,800 |
| 2013 | $10,008 +0.4% | $444,800 |
| 2011 | $9,964 +5.7% | $444,800 |
| 2010 | $9,425 -2.6% | $444,800 -7% |
| 2009 | $9,677 +6.6% | $478,100 |
| 2008 | $9,079 +4.1% | $478,100 |
| 2007 | $8,721 | $478,100 |
Find assessor info on the county website
Monthly payment
Est. payment
Payment breakdown
Explore the cost of this home by adjusting the details. Changes won't be saved.Climate risks
Neighborhood: 03855
Nearby schools
GreatSchools rating
- 8/10New Durham Elementary SchoolGrades: PK-6Distance: 4.5 mi
- 6/10Kingswood Regional Middle SchoolGrades: 7-8Distance: 6.5 mi
- 7/10Kingswood Regional High SchoolGrades: 9-12Distance: 6.5 mi
Schools provided by the listing agent
- Elementary: New Durham Elementary
- Middle: Kingswood Regional Middle Sch
- High: Kingswood Regional High School
- District: Governor Wentworth Regional
Source: PrimeMLS. This data may not be complete. We recommend contacting the local school district to confirm school assignments for this home.
- $1,508,0003 bd2 ba2.8k sqft23 Cedergren Rd, New Durham, NH 03855Off Market
- $903,2001 bd1 ba1.4k sqft17 Cedergren Rd, New Durham, NH 03855Off Market
- $1,099,4003 bd3 ba2.1k sqft19 Cedergren Rd, New Durham, NH 03855Off Market
- $1,625,0003 bd2 ba2.1k sqft15 Cedergren Rd, New Durham, NH 03855Sold

- $888,1002 bd1 ba704 sqft27 Cedergren Rd, New Durham, NH 03855Off Market
- $755,3002 bd1 ba576 sqft25 Cedergren Rd, New Durham, NH 03855Off Market
- $1,128,3002 bd1 ba864 sqft29 Cedergren Rd, New Durham, NH 03855Off Market
- $1,045,5003 bd1 ba1.1k sqft31 Cedergren Rd, New Durham, NH 03855Off Market
A local agent can set up tours, give advice and negotiate with sellers.
Similar homes
- $2,300,0001 bd3 ba2.4k sqft390 S Shore Road, New Durham, NH 03855Active
 MLS ID #5104509, Ellen Mulligan. PrimeMLS
 - $1,200,0004 bd3 ba2.9k sqft377 Kings Highway, New Durham, NH 03855Active
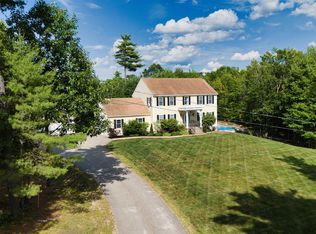 MLS ID #5099273, Brandy Hunter. PrimeMLS
 - $1,150,0002 bd2 ba2.2k sqft210 South Shore Road, New Durham, NH 03855Active
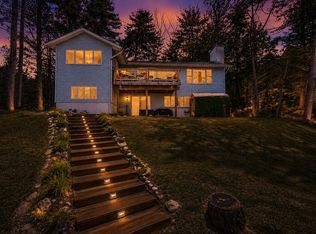 MLS ID #5081212, Aaron Dore. PrimeMLS
 - $1,599,0004 bd3 ba1.9k sqft348 Big Barndoor Island, Alton, NH 03810Active
 MLS ID #5102949, Jen McCullough. PrimeMLS
 - $975,0002 bd1 ba1.5k sqft229 North Shore Road, New Durham, NH 03855ActiveMLS ID #5086855, David E Countway. PrimeMLS
- $1,599,9503 bd1 ba1.3k sqft326 Rattlesnake Island, Alton, NH 03810ActiveMLS ID #5102382, Betty Ann Bickford. PrimeMLS
- $1,249,0003 bd3 ba2.2k sqft539 Crew Road, Wakefield, NH 03872ActiveMLS ID #5104530, Sarah Hayes. PrimeMLS
- $1,385,0003 bd2 ba2.2k sqft244 Pinewood Shores, Wakefield, NH 03830ActiveMLS ID #5092060, Jennifer Libby. PrimeMLS
- $1,275,0004 bd4 ba2.1k sqft155 14th Street, Shapleigh, ME 04076Active
 MLS ID #1656217, Lakes Region Realty. Maine Listings
 - $1,195,0005 bd2 ba2.8k sqft84 Clark Road, Brookfield, NH 03872ActiveMLS ID #5103831, Carol Camp. PrimeMLS
- $1,150,0003 bd3 ba2.5k sqft1539 PROVINCE Road, Strafford, NH 03884ActiveMLS ID #5104999, Jamieson Duston. PrimeMLS
- $1,199,0003 bd2 ba2k sqft117 Mount Major Highway, Alton, NH 03810ActiveMLS ID #5091008, Danica Billado. PrimeMLS
- $819,0003 bd3 ba2.5k sqft58 Pointe Trinity Drive, Strafford, NH 03884ActiveMLS ID #5092044, Tammy Amnott. PrimeMLS
- $1,245,0003 bd4 ba3.1k sqft28 Brynn Lane, Alton, NH 03809ActiveMLS ID #5101080, Wendy McHugh. PrimeMLS
- $1,360,0002 bd2 ba2k sqft333 Wildwood Road, Wakefield, NH 03830ActiveMLS ID #5099995, Jon Parker. PrimeMLS
- $1,150,0004 bd4 ba2.1k sqft8 Poor Farm Road, Gilford, NH 03249ActiveMLS ID #5104712, Susan C Bradley. PrimeMLS
- $1,500,0002 bd2 ba1.3k sqft84 & 86 Governor Wentworth Highway, Tuftonboro, NH 03853ActiveMLS ID #5085917, Meredith Connor. PrimeMLS
- $1,099,0003 bd2 ba2k sqft349 Concord Lane, Wakefield, NH 03830ActiveMLS ID #5103284, Tammy L Baker. PrimeMLS
- $849,0004 bd2 ba1.7k sqft179 Nicola Road, Middleton, NH 03887ActiveMLS ID #5096799, Adam Dow. PrimeMLS
- $1,495,0003 bd3 ba2.4k sqft4 Portside Drive #3, Moultonborough, NH 03254ActiveMLS ID #5096224, Brie Stephens. PrimeMLS
