Skip main navigation
Off market
  • $924,500

    21 Central St, Stamford, CT 06906

    3beds
    1,768sqft
    SingleFamily
    Built in 1997
    8,712 Square Feet Lot
    $924,500 Zestimate®
    $523/sqft
    $4,271 Estimated rent

    Home value

    $924,500

    $878,000 - $971,000

    $4,271/mo

    Zestimate® history
    Loading
    Loading...

    Owner options

    List your home for rent

    $4,271/mo

    Rent Zestimate®

    Find your next renter with Zillow Rental Manager. Plus, with online applications, you can quickly screen prospective tenants – for free.

    Learn more

    $4,271/mo

    Rent Zestimate®

    Refinance and save

    $6,225/mo

    Est. payment

    Refinancing to a lower rate could help reduce your monthly payments and save thousands over the life of the loan.

    See today's rates

    $6,225/mo

    Est. payment

    Explore your selling options

    Work with a Zillow partner agent

    Leverage their expertise and Zillow's premium Showcase listings to get your home seen by more buyers.

    Get started

    List with your own agent

    Get your home in front of millions of buyers by listing it on Zillow.

    Learn how to do it

    Sell it yourself

    Take full control of how buyers see your home on Zillow by listing For Sale by Owner (FSBO).

    List your home

    What's special

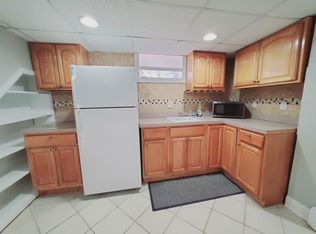
    Nestled on a quiet street with every convenience just minutes away is a place to call home. The front door opens to the center hall with a sweeping staircase and effortless flow to the main living spaces, highlighted by gleaming hardwood floors and crown molding throughout. The beautifully appointed kitchen with cherry cabinets, granite countertops and stainless steel appliances extends into a casual dining space with sliders to the Trex deck, perfect for entertaining. For a more intimate dinner gathering, enjoy a wonderful meal in the formal dining room. French doors lead you into the living room; an airy, light-filled space to relax and unwind after a long day. The second floor encompasses a master bedroom with en-suite bathroom and walk-in California closet, two additional bedrooms and a full bathroom. Soak up the sun in the lush, fenced in yard, or BBQ with friends and family in the evening. Hardwired security system for peace of mind. Just a short stroll away from the Glenbrook train station, schools and the area's large selection of cafe's, shops, dining as well as a quick drive to the Merritt Parkway and I-95. This beautiful home provides all the elements for a relaxing, comfortable, and modern lifestyle. All new appliances in 2013 and new roof in 2013. Estimated Utilities: Electric: ~$70-$120/month, Gas: ~$150-$180/month, Water: $30/month, Sewer: $170(bi-annually).

    This property is off market, which means it's not currently listed for sale or rent on Zillow. This may be different from what's available on other websites or public sources.
    Facts & features

    Interior

    Bedrooms & bathrooms
    • Bedrooms: 3
    • Bathrooms: 3
    • Full bathrooms: 2
    • 1/2 bathrooms: 1
    Heating
    • Forced air, Gas
    Cooling
    • Central
    Appliances
    • Included: Dishwasher, Dryer, Microwave, Range / Oven, Refrigerator, Washer
    • Laundry: Lower Level
    Features
    • Mud Room, Foyer
    • Basement: Partially finished
    • Attic: Crawl Space
    Interior area
    • Total interior livable area: 1,768 sqft

    Property

    Parking
    • Total spaces: 1
    • Parking features: Garage - Attached
    Features
    • Patio & porch: Deck
    • Exterior features: Vinyl
    • Has spa: Yes
    • Waterfront features: Not Applicable
    Lot
    • Size: 8,712 sqft
    • Features: Level
    Details
    • Parcel number: STAMM004B2091
    • Zoning: R75

    Construction

    Type & style
    • Home type: SingleFamily
    • Architectural style: Colonial
    Materials
    • Roof: Asphalt
    Condition
    • Year built: 1997

    Utilities & green energy

    • Sewer: Public Sewer
    • Water: Public Water Connected

    Community & neighborhood

    Location
    • Region: Stamford

    HOA & financial

    Other financial information
    • Total actual rent: 650000

    Other

    Other facts
    • Sewer: Public Sewer
    • Heating: Forced Air, Natural Gas
    • Appliances: Dishwasher, Refrigerator, Dryer, Microwave, Washer, Oven/Range
    • Roof: Asphalt
    • GarageYN: true
    • AttachedGarageYN: true
    • Basement: Unfinished, Full
    • AssociationYN: 0
    • HeatingYN: true
    • PatioAndPorchFeatures: Deck
    • Zoning: R75
    • RoomsTotal: 6
    • ConstructionMaterials: Frame, Vinyl Siding
    • LotFeatures: Level
    • ArchitecturalStyle: Colonial
    • Cooling: Central Air
    • InteriorFeatures: Mud Room, Foyer
    • ParkingFeatures: Attached Garage
    • LaundryFeatures: Lower Level
    • CommunityFeatures: Park, Medical Facilities
    • YearBuiltSource: Public Records
    • Attic: Crawl Space
    • FoundationDetails: Concrete
    • WaterSource: Public Water Connected
    • WaterfrontFeatures: Not Applicable
    • TotalActualRent: 650000.00
    • CoListAgentEmail: jessicab@boxerrealtygroup.com
    • CoListAgentFullName: Jessica A Buckley
    • MlsStatus: Show

    Price history

    DateEventPrice
    10/8/2020Sold$655,000+0.8%$370/sqft
    Source: Smart MLS #170313184 Report a problem
    7/21/2020Pending sale$650,000$368/sqft
    Source: Keller Williams Prestige Prop. #170313184 Report a problem
    7/13/2020Listed for sale$650,000+13%$368/sqft
    Source: Keller Williams Prestige Prop. #170313184 Report a problem
    1/3/2014Sold$575,000+82.1%$325/sqft
    Source: Smart MLS #99046865 Report a problem
    10/13/2013Sold$315,800-47.8%$179/sqft
    Source: Smart MLS #G659004 Report a problem
    6/25/2004Sold$605,000+10.2%$342/sqft
    Source: Public Record Report a problem
    7/25/2003Sold$549,000+84.5%$311/sqft
    Source: Public Record Report a problem
    10/24/1997Sold$297,500$168/sqft
    Source: Public Record Report a problem

    Public tax history

    YearProperty taxesTax assessment
    2025$10,891 +2.6%$458,760
    2024$10,616 -6.9%$458,760
    2023$11,405 +14.7%$458,760 +23.4%
    2022$9,939 +1.1%$371,700
    2021$9,831 +2.6%$371,700
    2020$9,579 $371,700
    2019$9,579 +3.8%$371,700
    2018$9,226 +4.9%$371,700 +9.9%
    2017$8,795 +2.9%$338,250
    2016$8,548 $338,250

    Find assessor info on the county website

    Neighborhood: Belltown

    Nearby schools

    GreatSchools rating
    Schools provided by the listing agent
    • Elementary: Julia A. Stark
    • High: Stamford

    Source: The MLS. This data may not be complete. We recommend contacting the local school district to confirm school assignments for this home.

    Get pre-qualified for a loan
    At Zillow Home Loans, we can pre-qualify you in as little as 5 minutes with no impact to your credit score.

    An equal housing lender. NMLS #10287.

    Sell for more on Zillow
    Get a Zillow Showcase℠ listing at no additional cost and you could sell for .
    $924,500
    2% more
    +$18,490
    With Zillow Showcase(estimated)
    $942,990