PRICE CORRECTION! FURTHER REDUCED AND MOVE IN READY! With building completed in 2022, this almost new custom built rancher is move in ready! It is set on a nice corner lot in the beautiful Brookside neighborhood on the west side of Martinsburg, and it has all the most desirable features - open spaces with high ceilings, natural lighting and modern finishes, side load garage and an expansive unfinished basement, and a split bedroom floorplan for added privacy. The home is centered around a large living area with family room, dining room, and kitchen, all with easy access to the fenced patio area and back yard. The kitchen is outfitted with stainless steel appliances, full height cabinets, and a large island with counter-height seating. There are 4 large bedrooms all on the main floor, a large unfinished basement to expand into, plus a great outdoor area for entertainment and outdoor dining. An upgraded water treatment system and an oversized water heater were installed to provide comfort and relaxation in the free standing soaking tub and separate shower in the owner's suite. Each of the 3 full bathrooms feature beautifully tiled floors and shower surrounds, plus upgraded vanities and countertop. The rest of the main living areas feature low-maintenance plank flooring that accentuates the fireplace features and custom wall color. Since ownership sellers have installed a 12x25 rear patio and a 14x14 front patio! The owners are negotiating on their own "dream home" so are making this wonderful property available based on the success of those negotiations. This is truly one level living at it's finest. Secure an opportunity to live in this premium neighborhood and home by making an appointment to view it today!
Sold for $587,950
Street View
$587,950
21 Century Ct, Martinsburg, WV 25403
4beds
2,419sqft
Single Family Residence
Built in 2022
1.39 Acres Lot
$616,300 Zestimate®
$243/sqft
$2,581 Estimated rent
Home value
$616,300
$585,000 - $647,000
$2,581/mo
Zestimate® history
Owner options
List your home for rent
$2,581/mo
Rent Zestimate®
Find your next renter with Zillow Rental Manager. Plus, with online applications, you can quickly screen prospective tenants – for free.
$2,581/mo
Rent Zestimate®
Refinance and save
$3,746/mo
Est. payment
Refinancing to a lower rate could help reduce your monthly payments and save thousands over the life of the loan.
$3,746/mo
Est. payment
Explore your selling options
Work with a Zillow partner agent
Leverage their expertise and Zillow's premium Showcase listings to get your home seen by more buyers.
Get startedList with your own agent
Get your home in front of millions of buyers by listing it on Zillow.
Learn how to do itSell it yourself
Take full control of how buyers see your home on Zillow by listing For Sale by Owner (FSBO).
List your homeWhat's special
Side load garageSplit bedroom floorplanModern finishesCustom wall colorNatural lightingNice corner lotBeautiful brookside neighborhood
Zillow last checked:
Listing updated:
Listed by:
Paula Miller 304-671-1404,
Coldwell Banker Premier,
Listing Team: The Miller Team, Co-Listing Team: The Miller Team,Co-Listing Agent: Adam Miller 304-582-3606,
Coldwell Banker Premier
Bought with:
Wendy Musselman, WV0029848
Gain Realty
Source: Bright MLS,MLS#: WVBE2021932
Facts & features
Interior
Bedrooms & bathrooms
- Bedrooms: 4
- Bathrooms: 3
- Full bathrooms: 3
- Main level bathrooms: 3
- Main level bedrooms: 4
Basement
- Area: 0
Heating
- Heat Pump, Electric
Cooling
- Central Air, Electric
Appliances
- Included: Microwave, Dishwasher, Oven/Range - Electric, Refrigerator, Stainless Steel Appliance(s), Water Heater, Water Treat System, Electric Water Heater
- Laundry: Main Level
Features
- Open Floorplan, Kitchen Island, Recessed Lighting, Soaking Tub, Bathroom - Stall Shower, Bathroom - Tub Shower, Walk-In Closet(s)
- Flooring: Laminate, Ceramic Tile
- Basement: Full,Unfinished,Walk-Out Access
- Number of fireplaces: 1
- Fireplace features: Gas/Propane
Interior area
- Total structure area: 2,419
- Total interior livable area: 2,419 sqft
- Finished area above ground: 2,419
- Finished area below ground: 0
Property
Parking
- Total spaces: 6
- Parking features: Garage Faces Side, Garage Door Opener, Inside Entrance, Asphalt, Driveway, Attached
- Attached garage spaces: 2
- Uncovered spaces: 4
Accessibility
- Accessibility features: Other
Features
- Levels: Two
- Stories: 2
- Patio & porch: Patio, Porch
- Pool features: None
Lot
- Size: 1.39 Acres
Details
- Additional structures: Above Grade, Below Grade
- Parcel number: NO TAX RECORD
- Zoning: R
- Special conditions: Standard
Construction
Type & style
- Home type: SingleFamily
- Architectural style: Ranch/Rambler
- Property subtype: Single Family Residence
Materials
- Vinyl Siding, Stone
- Foundation: Permanent
- Roof: Architectural Shingle
Condition
- Excellent
- New construction: No
- Year built: 2022
Utilities & green energy
- Sewer: Septic Exists
- Water: Well
- Utilities for property: Cable
Community & HOA
Community
- Subdivision: Brookside
HOA
- Has HOA: Yes
- HOA fee: $300 annually
Location
- Region: Martinsburg
Financial & listing details
- Price per square foot: $243/sqft
- Tax assessed value: $18,660
- Annual tax amount: $230
- Date on market: 8/22/2023
- Listing agreement: Exclusive Right To Sell
- Ownership: Fee Simple
Price history
| Date | Event | Price |
|---|---|---|
| 11/28/2023 | Sold | $587,950-2%$243/sqft |
Source:  Bright MLS #WVBE2021932 Report a problem Bright MLS #WVBE2021932 Report a problem | ||
| 11/9/2023 | Pending sale | $599,900$248/sqft |
Source: Bright MLS #WVBE2021932 Report a problem | ||
| 10/3/2023 | Contingent | $599,900$248/sqft |
Source: Bright MLS #WVBE2021932 Report a problem | ||
| 9/19/2023 | Price change | $599,900-2.4%$248/sqft |
Source: Bright MLS #WVBE2021932 Report a problem | ||
| 9/14/2023 | Price change | $614,900-1.6%$254/sqft |
Source: Bright MLS #WVBE2021932 Report a problem | ||
| 8/22/2023 | Listed for sale | $624,900+23.7%$258/sqft |
Source: Bright MLS #WVBE2021932 Report a problem | ||
| 2/17/2023 | Sold | $505,000-6.5%$209/sqft |
Source: Bright MLS #WVBE2013014 Report a problem | ||
| 1/6/2023 | Pending sale | $539,900$223/sqft |
Source: Bright MLS #WVBE2013014 Report a problem | ||
| 11/12/2022 | Price change | $539,900-1.7%$223/sqft |
Source: Bright MLS #WVBE2013014 Report a problem | ||
| 11/2/2022 | Listed for sale | $549,000$227/sqft |
Source: Bright MLS #WVBE2013014 Report a problem | ||
| 9/15/2022 | Pending sale | $549,000$227/sqft |
Source: Bright MLS #WVBE2013014 Report a problem | ||
| 9/9/2022 | Listed for sale | $549,000$227/sqft |
Source: Bright MLS #WVBE2013014 Report a problem | ||
Public tax history
Tax history is unavailable.
Neighborhood: 25403
Nearby homes
- $702,2004 bd3 ba4.2k sqft55 Century Ct, Martinsburg, WV 25403Off Market
- $600,0004 bd4 ba2.7k sqft68 Burfield Ct, Martinsburg, WV 25403Sold
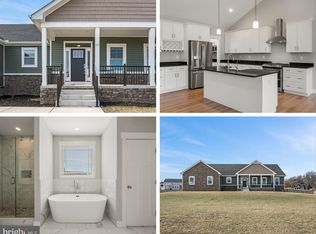
- $599,9994 bd3 ba2.2k sqft476 Elegant Dr, Martinsburg, WV 25403Sold
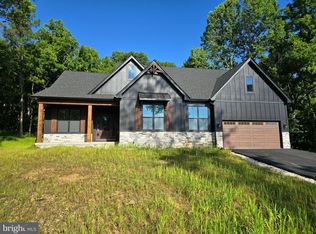
- $657,0004 bd3 ba2.8k sqft375 Elegant Dr, Martinsburg, WV 25403Off Market
- $803,5004 bd4 ba3.6k sqft110 Burfield Ct, Martinsburg, WV 25403Off Market
- $600,0004 bd3 ba2.2k sqft551 Elegant Dr, Martinsburg, WV 25403Sold
- $150,0001.84 Acres13 Elegant Dr, Martinsburg, WV 25403Sold
- $1,075,2005 bd4 ba6.3k sqft76 Century Ct, Martinsburg, WV 25403Off Market
Nearby schools
GreatSchools rating
- 4/10Orchard View Intermediate SchoolGrades: 3-5Distance: 1.6 mi
- 5/10Martinsburg South Middle SchoolGrades: 6-8Distance: 3.4 mi
- 6/10Martinsburg High SchoolGrades: 9-12Distance: 3.4 mi
Schools provided by the listing agent
- Elementary: Rosemont
- Middle: Martinsburg South
- High: Martinsburg
- District: Berkeley County Schools
Source: Bright MLS. This data may not be complete. We recommend contacting the local school district to confirm school assignments for this home.
Get a cash offer in 3 minutes
Find out how much your home could sell for in as little as 3 minutes with a no-obligation cash offer.
Estimated market value
$616,300
Get a cash offer in 3 minutes
Find out how much your home could sell for in as little as 3 minutes with a no-obligation cash offer.
Estimated market value
$616,300
- West Virginia
- Berkeley County
- Martinsburg
- 25403
- 21 Century Ct
Nearby cities
Nearby neighborhoods
Nearby zip codes
Other Martinsburg Topics
